ADU Construction in Port Angeles, WA
CKS Builders LLC provides ADU construction in Port Angeles and throughout Clallam and Jefferson counties. We help homeowners and property owners create practical secondary living spaces for rental income, family housing, guests, and long-term property use.
Call +1 360-808-6585Request a Project Consultation
Contact CKS Builders LLC to discuss your property, your goals, and whether an accessory dwelling unit may be a good fit.
Make Better Use of Your Property
An accessory dwelling unit can add useful living space without requiring you to purchase another property.
Some homeowners build an ADU to create rental income. Others need a private place for parents, adult children, guests, or extended family. An ADU can also provide a smaller home for someone who wants independence while remaining close to family.
Throughout Port Angeles, Sequim, Port Townsend, Port Hadlock, Chimacum, and surrounding areas, property owners are increasingly considering smaller, more efficient living spaces. In the current market, many people are choosing ADUs, additions, and remodeling projects instead of building a large custom home.
CKS Builders LLC helps clients move from a general idea to a practical construction plan. You may already know what type of ADU you want, or you may only know that you have unused property and want to understand the possibilities.
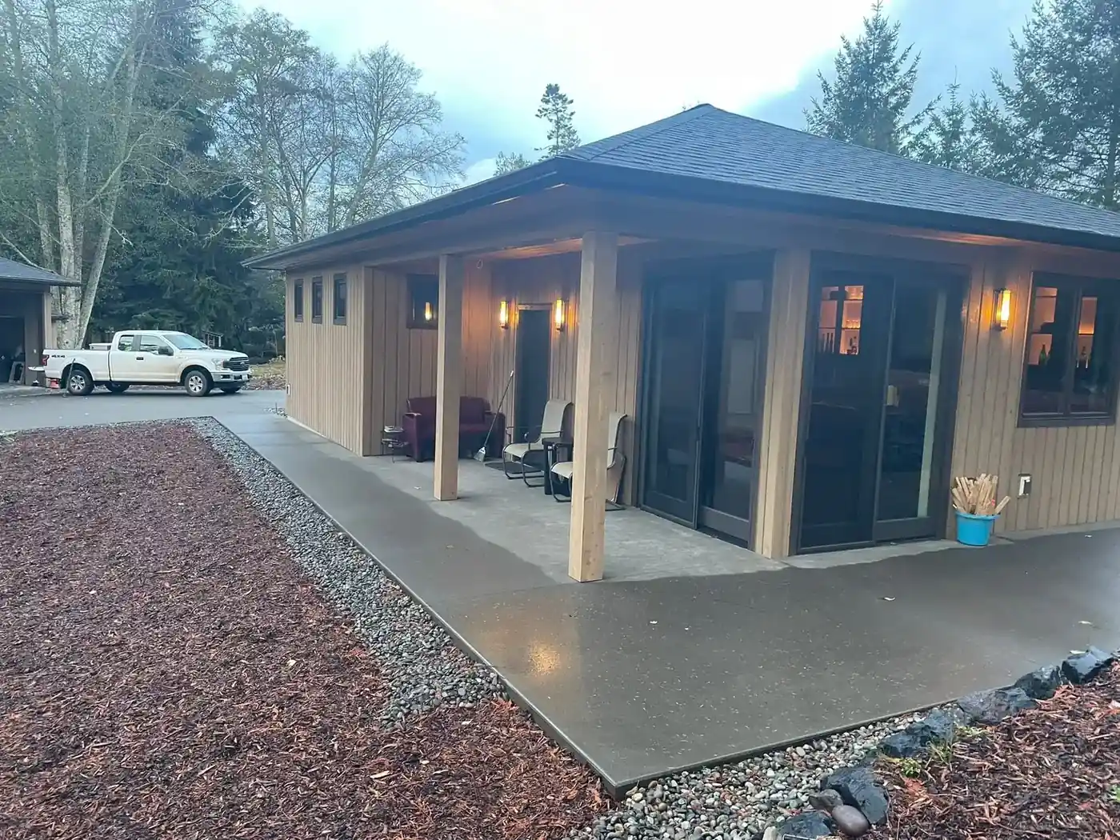
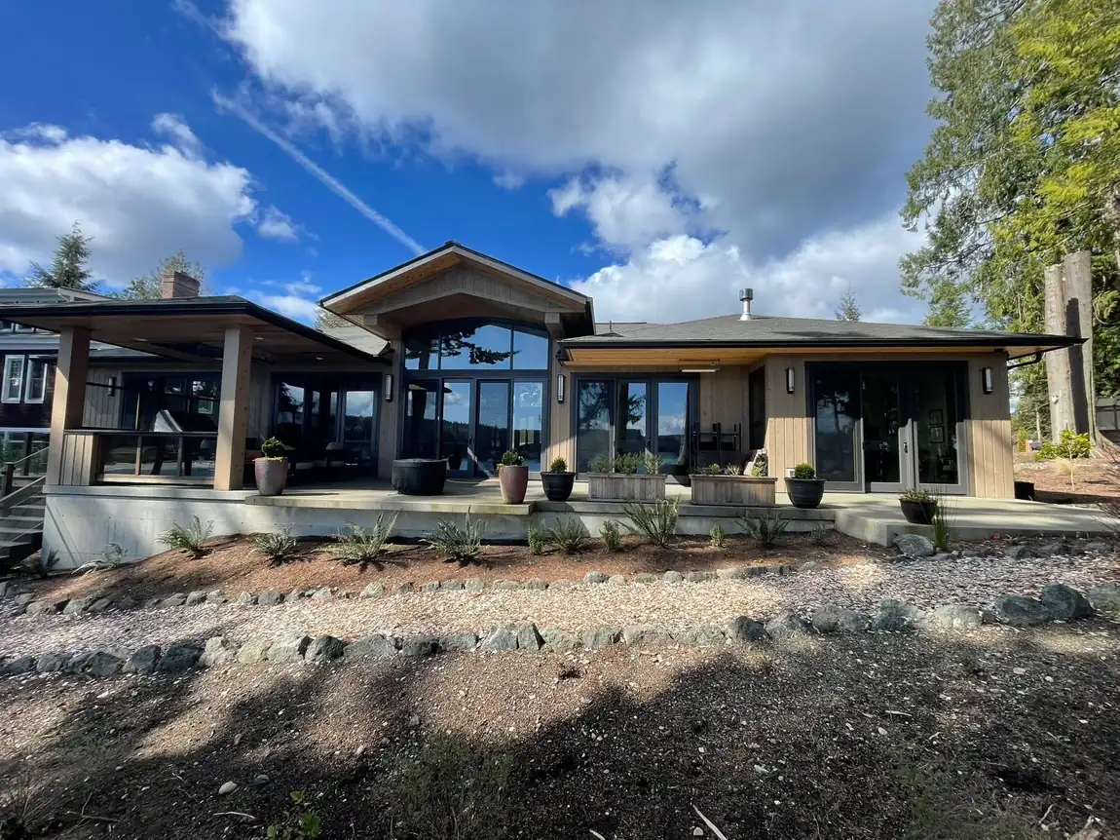
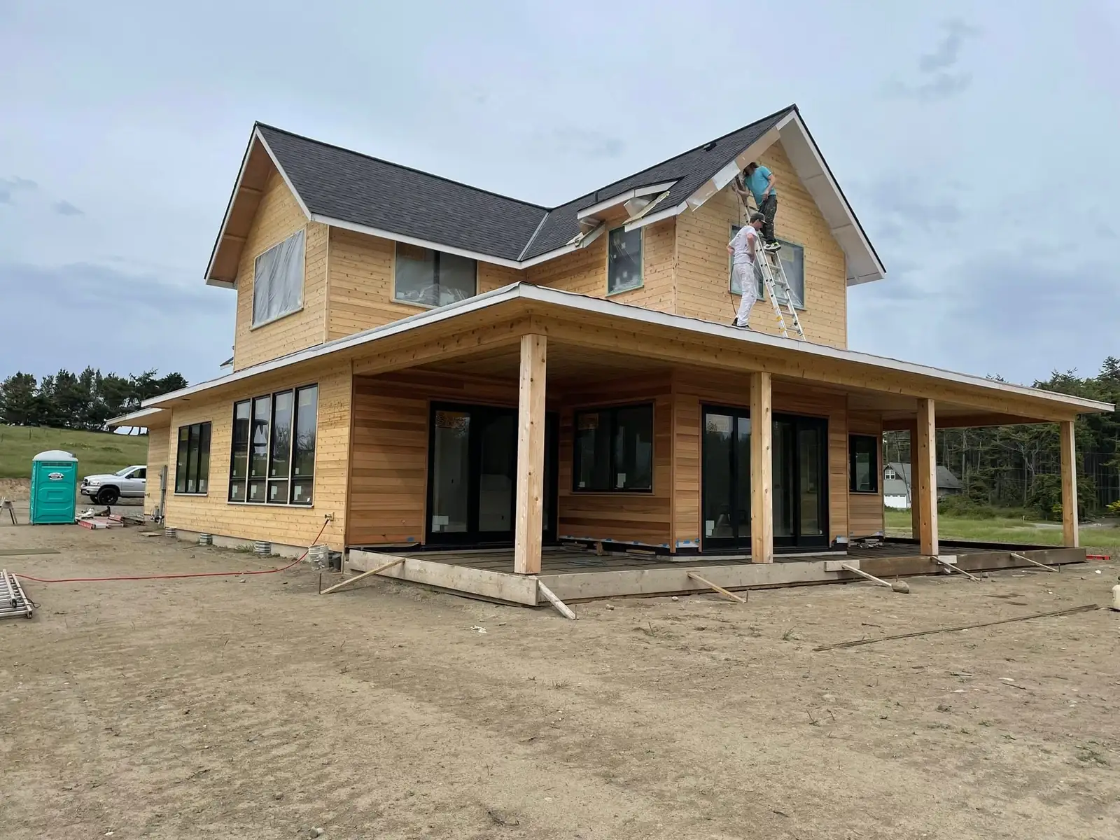
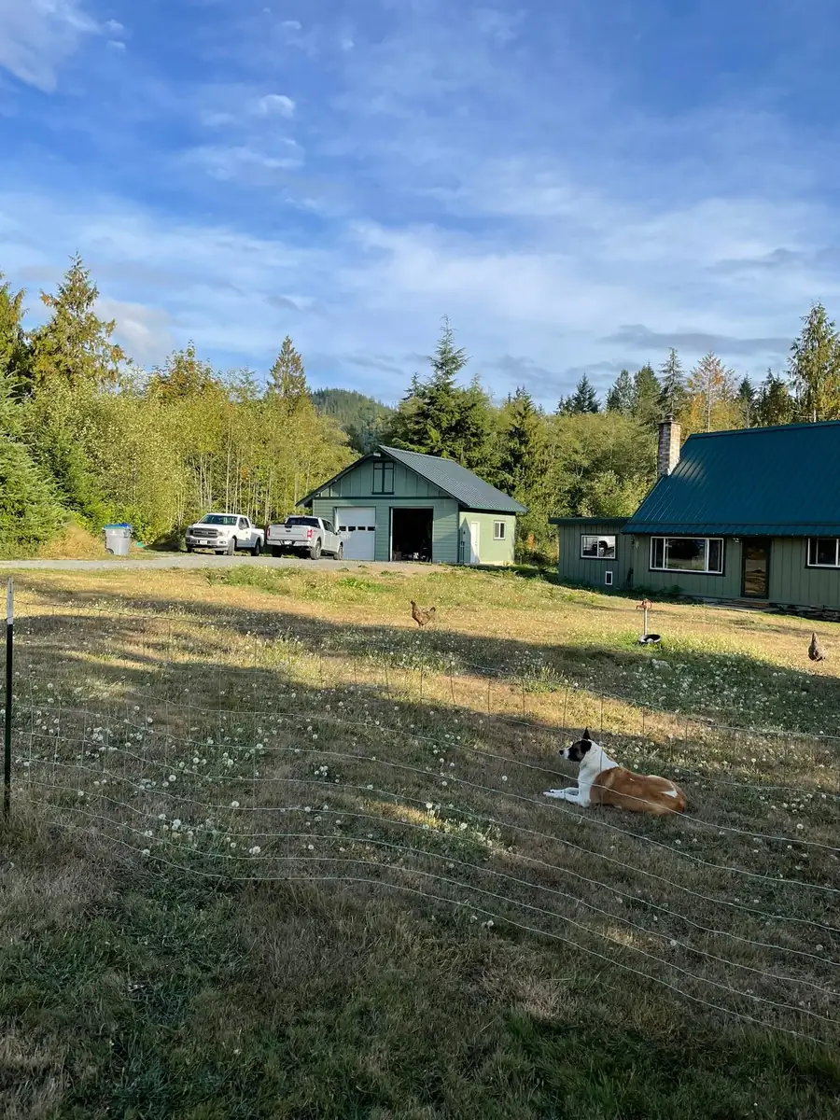
The process begins by looking at the site, discussing how the unit will be used, and identifying the steps required before construction can begin.
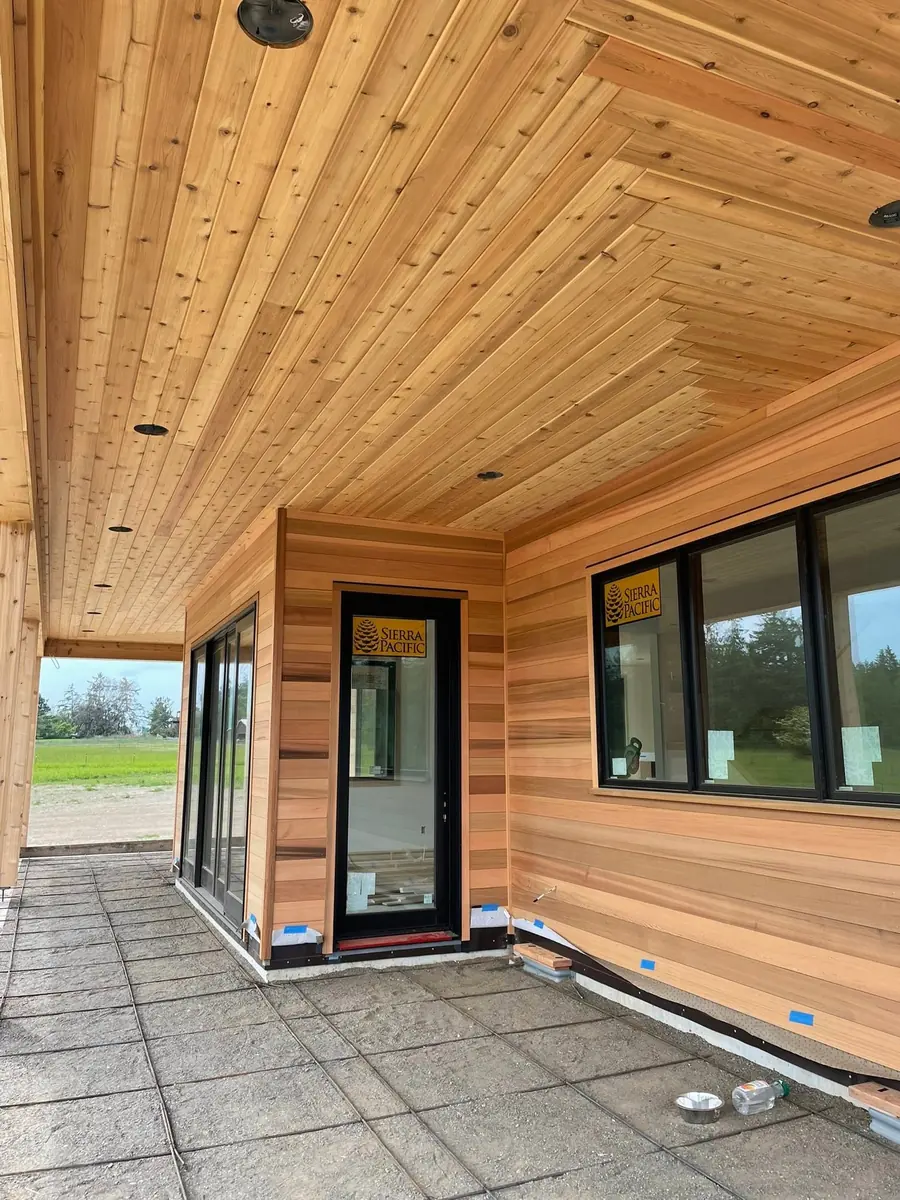
What Is an ADU?
An accessory dwelling unit is a secondary living space located on the same property as a primary home.
Depending on the property and project, an ADU may be:
The right type of ADU depends on the property, available space, utilities, zoning, access, budget, and intended use.
CKS Builders LLC can help you evaluate the construction side of the project and coordinate the planning, engineering, permitting, and specialty work needed to move forward.
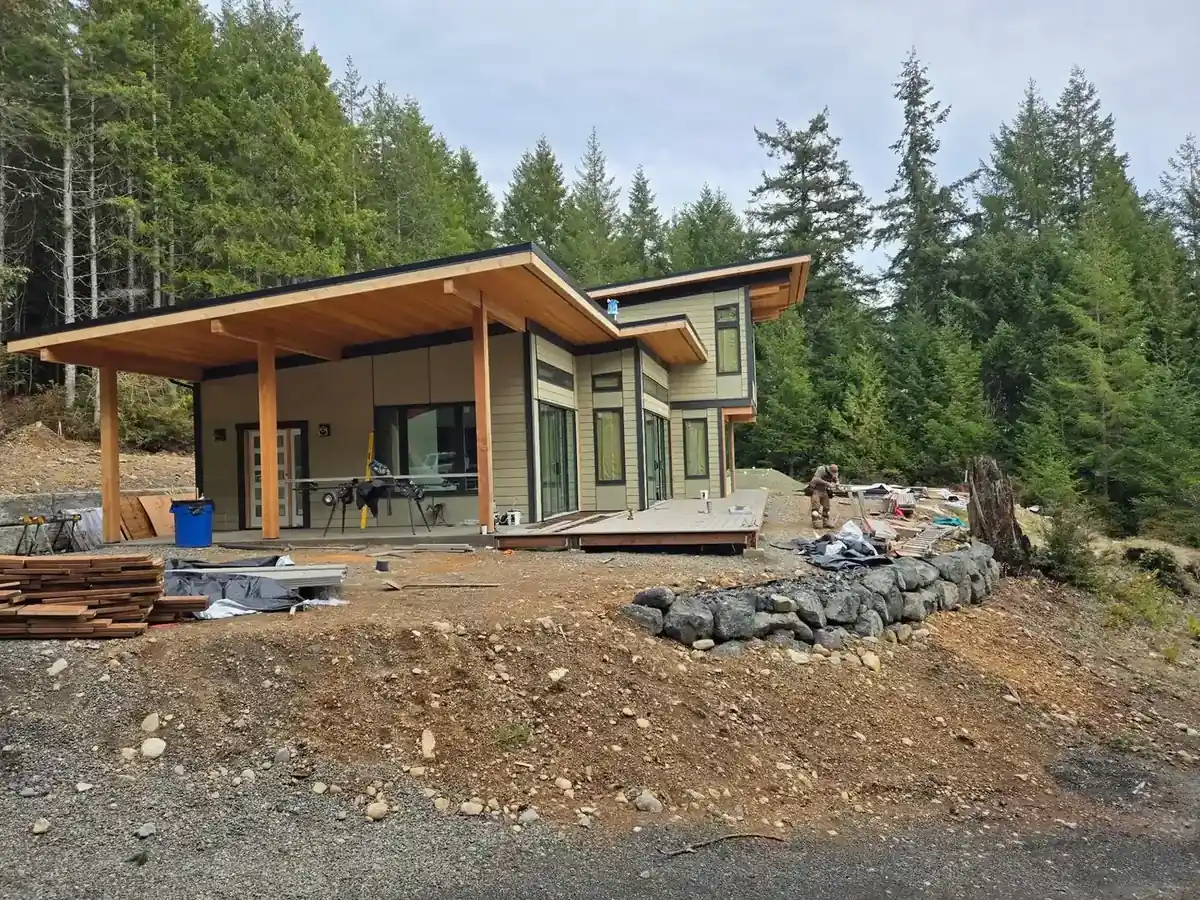
Detached ADUs and Backyard Cottages
A detached ADU is a separate structure built on the same property as the main home.
This type of project can provide more privacy because the occupants do not share walls with the primary residence. It may work well for renters, guests, adult children, or family members who want their own space.
Detached ADUs are often designed as compact cottages with one or two bedrooms. The layout may include:
Steven has seen interest in smaller, straightforward ADUs that can fit on in-town properties with existing homes. These projects are often intended to create an additional rental opportunity without building something overly large or complicated.
Even a simple cottage requires careful planning. The rooms need to use the available square footage efficiently, and the placement of the structure needs to work with the rest of the property.
CKS Builders LLC considers how the ADU will relate to the main home, yard, access, utilities, privacy, and future use.
ADUs for Rental Income
One of the most common reasons property owners consider an ADU is the opportunity to create rental income.
Land you already own
A homeowner may purchase or already own a smaller lot with an existing house and want to add a compact second unit. A one-bedroom or two-bedroom cottage may provide an additional source of income while making better use of land that would otherwise remain unused.
When planning a rental ADU, it is important to consider more than the number of bedrooms.
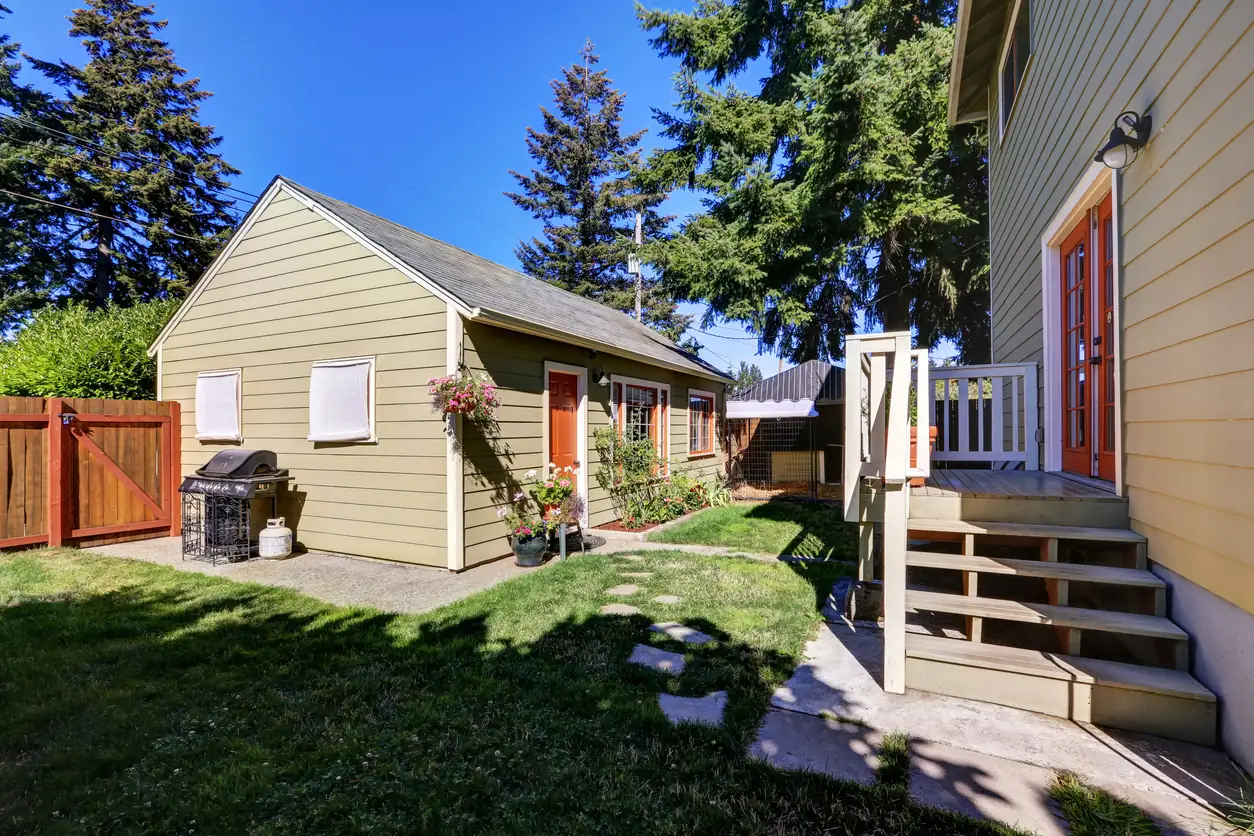
What tenants actually use
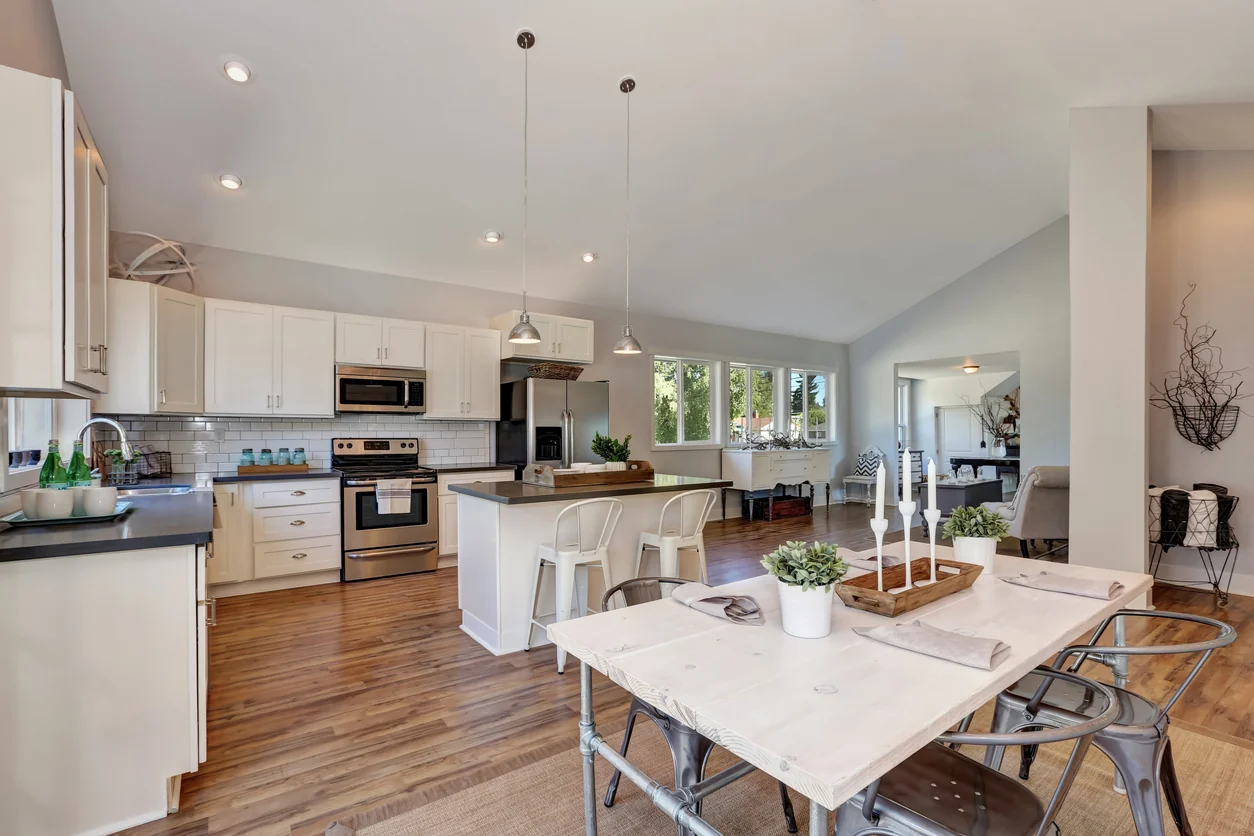
A practical rental unit may need:
- A private entrance
- A functional kitchen
- Adequate storage
- Laundry facilities
- A comfortable bathroom
- Good natural light
- Durable flooring and finishes
- Separation from the main home
- Reasonable parking and access
- An efficient heating system
- A layout that feels comfortable without wasting space
The goal is to create a unit that is straightforward to maintain and appealing to future occupants.
CKS Builders LLC can help property owners think through the layout and construction details so the finished ADU is practical rather than simply small.
ADUs for Family Members
An ADU can also provide housing for a parent, adult child, or another family member.
This arrangement allows relatives to live close together while maintaining more privacy and independence than they would have inside the same home.
A family-focused ADU may include:
The design should reflect the person who will use the space. A unit intended for an older family member may have different priorities than a rental unit for a younger tenant.
It may be helpful to plan for long-term accessibility, even if every accessibility feature is not immediately required. Simple design decisions made during construction can make the space easier to use later.
CKS Builders LLC works with homeowners to understand both the current need and how the ADU may be used in the future.
Guest Houses and Flexible Living Spaces
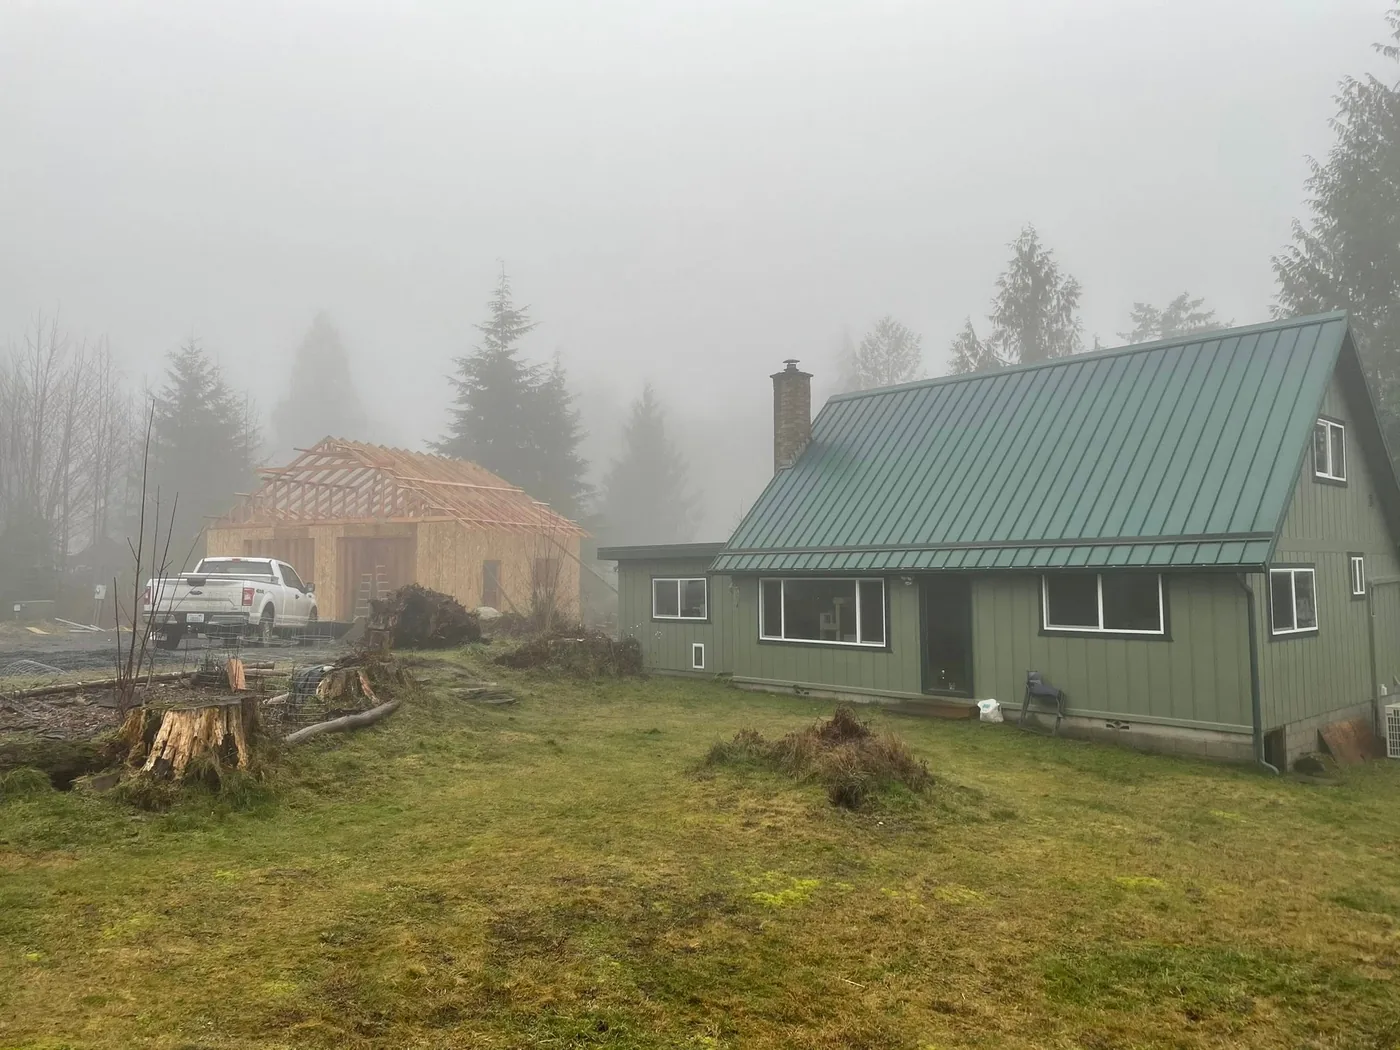
Not every ADU is built for full-time rental or permanent family housing.
Some homeowners want a private guest space that can also serve other purposes when no guests are staying there.
An ADU may function as:
Planning for more than one use can increase the long-term value of the space.
For example, a room used as an office today may later become a bedroom. A guest house may eventually become a rental. Including a functional kitchen, bathroom, storage, and laundry area can give the building more flexibility.
CKS Builders LLC can help clients think through these possibilities before finalizing the design.
Planning a Small Space That Still Feels Comfortable
ADUs are usually smaller than traditional homes, which means every part of the layout matters.
Poorly placed doors, oversized hallways, limited storage, or an inefficient kitchen can make the unit feel much smaller than it actually is.
Steven brings practical construction and layout knowledge to the planning process. Even when a client already has plans, he reviews how the rooms connect and whether the layout will work well in daily use.
Important planning details may include:
The goal is not to fit as many features as possible into a small building. The goal is to use the available space intelligently.
CKS Builders LLC helps clients focus on function while still creating a finished unit that feels comfortable and complete.
You Do Not Need Completed Plans to Get Started
Many property owners begin the ADU process without architectural drawings or a final layout.
You may know that you want a one-bedroom cottage, a rental unit, or a place for a family member, but you may not know where it should be located or how large it should be.
CKS Builders LLC can begin by discussing:
Steven can walk the property, review the general idea, and help explain what may need to happen next.
If plans, engineering, surveys, or permits are required, CKS Builders LLC can help coordinate the process with the appropriate professionals.
Clients who already have plans can also contact CKS Builders LLC. Steven can review the design and suggest practical changes when the layout, room flow, or construction details could be improved.
Site Preparation and Construction
Building an ADU involves more than constructing the visible structure.
Depending on the property, the project may include:
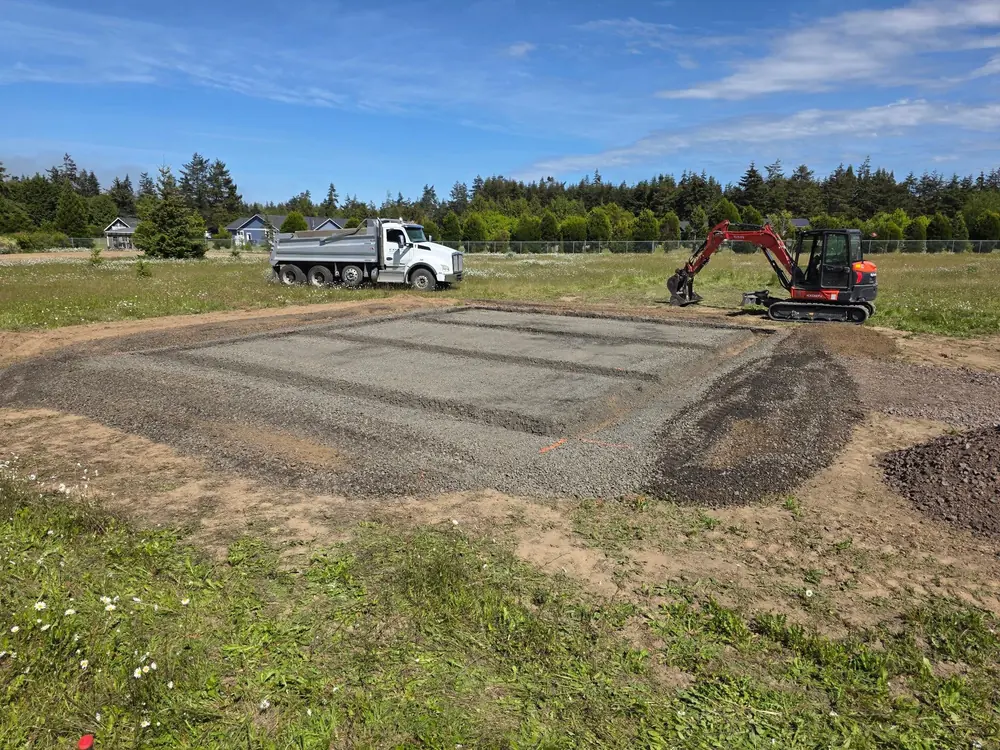
- Site layout
- Clearing
- Grading
- Erosion control
- Excavation
- Foundation work
- Underground utility coordination
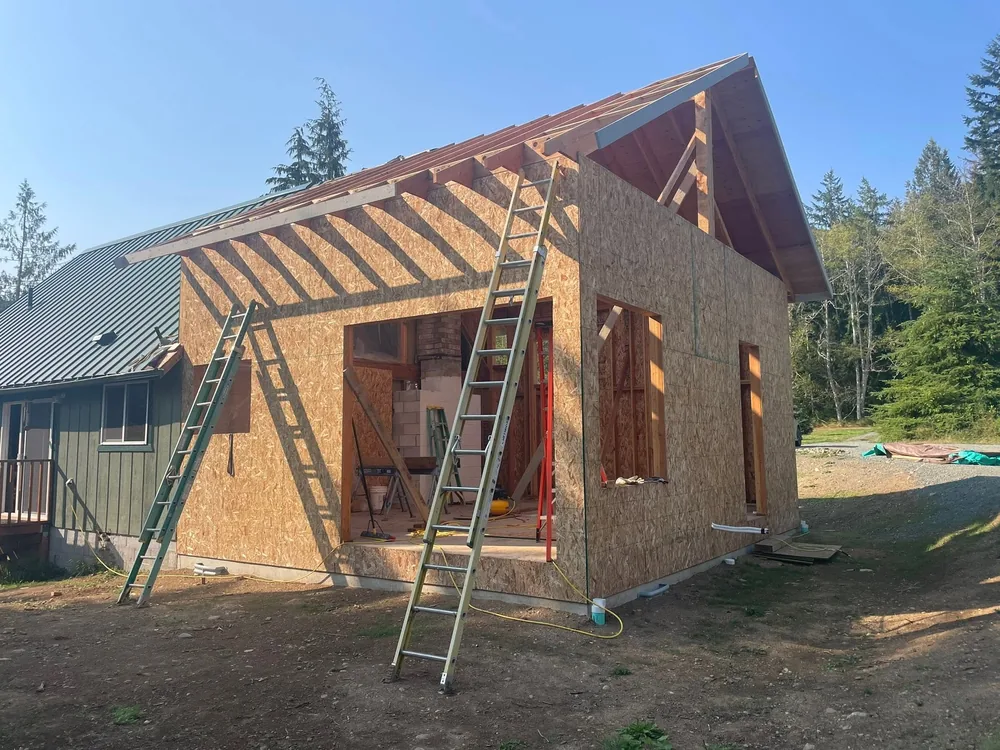
- Framing
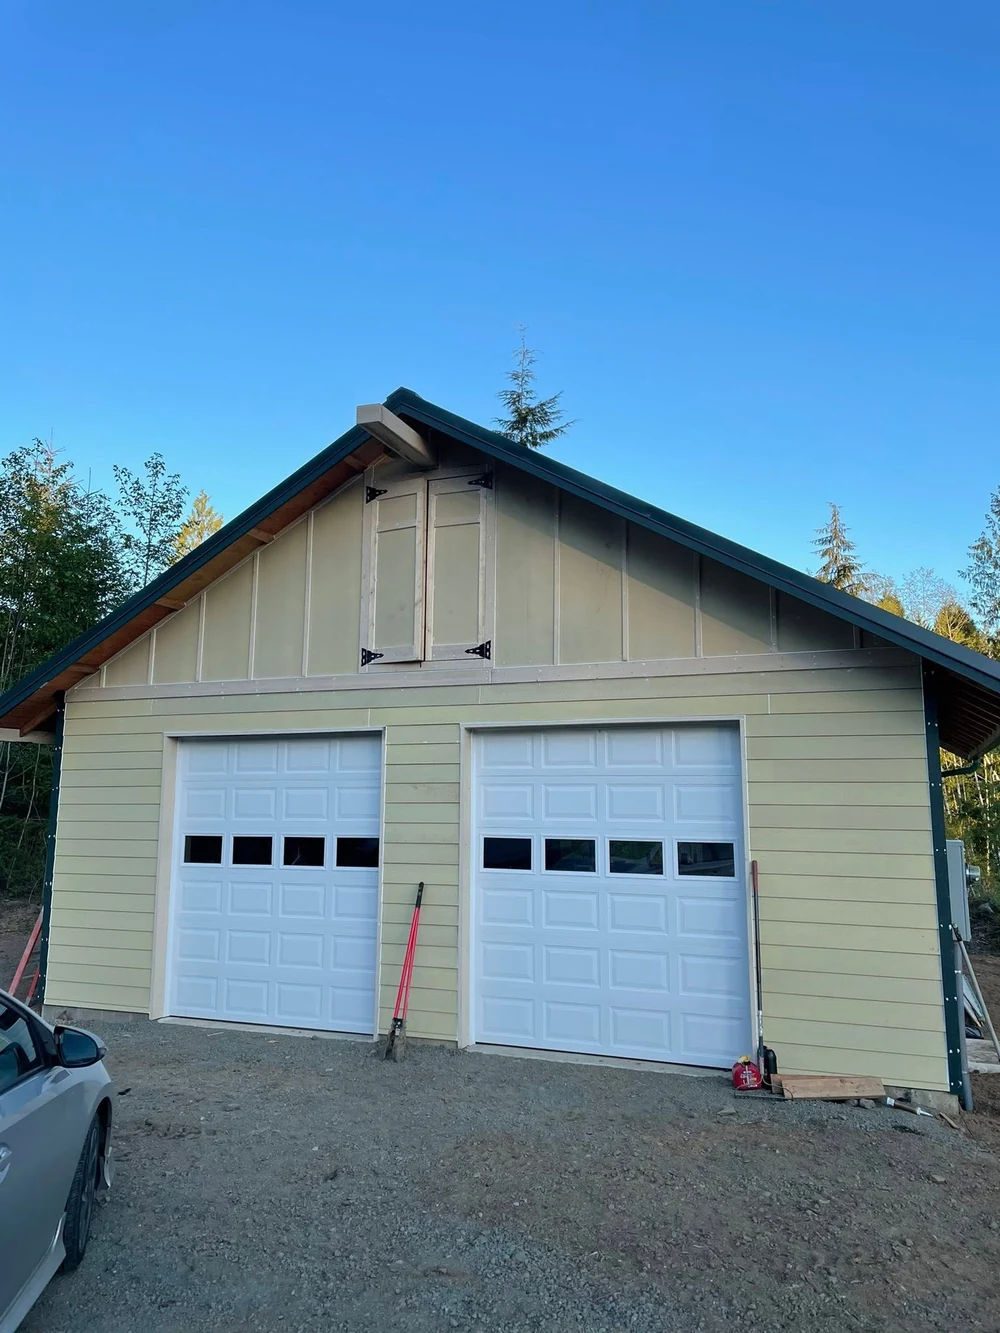
- Roofing
- Windows and exterior doors
- Siding
- Insulation
- Drywall
- Electrical work
- Plumbing
- Heating
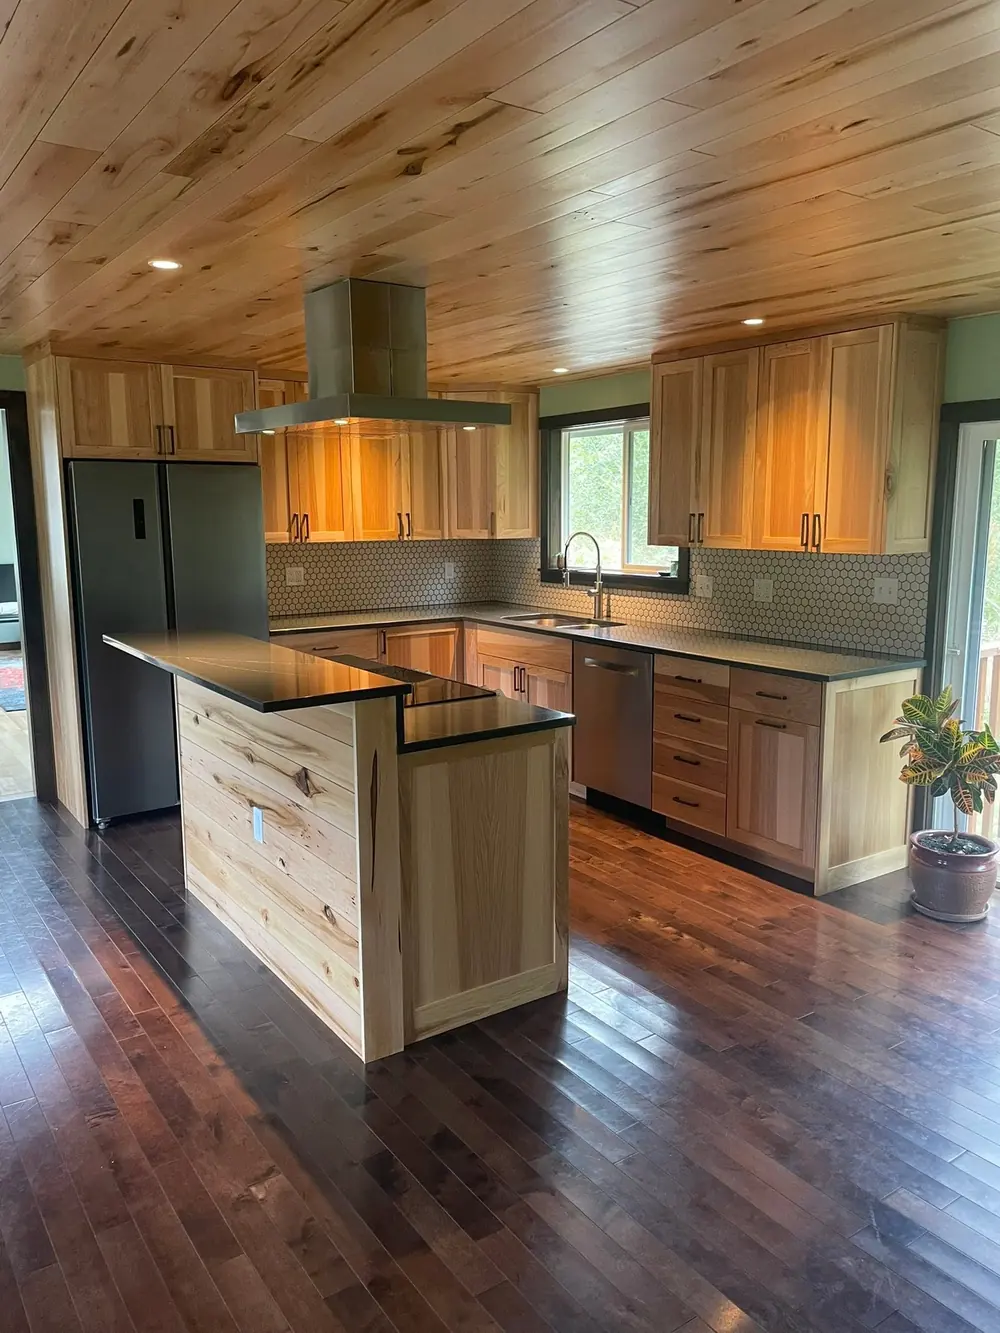
- Interior trim
- Cabinets
- Countertops
- Flooring
- Tile
- Painting
- Fixtures and finishes
- Exterior access and entry work
CKS Builders LLC handles many of the core building and carpentry portions of the project, including framing, siding, windows, doors, interior trim, and finish work.
Specialized work such as concrete, roofing, drywall, plumbing, and electrical is coordinated with appropriate subcontractors.
This gives the client one main point of contact for the overall project while ensuring specialized work is handled by the proper trades.
Permits, Engineering, and Project Coordination
ADU projects may require planning before construction can begin.
The exact requirements depend on the property, the proposed unit, the site, and local regulations. Factors such as setbacks, utilities, parking, lot size, access, and the placement of the main home may affect the project.
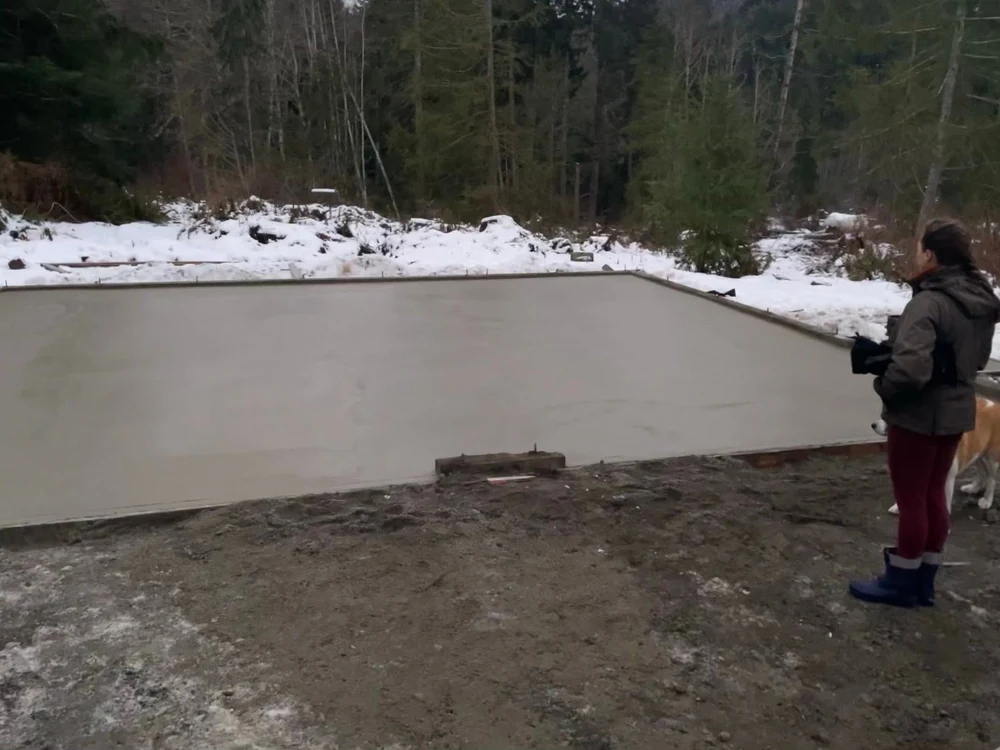
CKS Builders LLC does not assume that every property can support the same type of ADU. The property needs to be evaluated, and the required information needs to be confirmed before the project moves into construction.
The planning phase may involve:
Engineering and permitting can each take several weeks, depending on the project and current workloads. CKS Builders LLC keeps clients informed about the decisions that need to be made while those steps are underway.
Clear and Detailed ADU Budgeting
The cost of an ADU depends on several factors.
These may include:
The first step is usually a conversation and a site visit. Steven discusses the intended use, reviews the property, and looks at the visible site conditions.
For many projects, CKS Builders LLC can then provide a preliminary budget range. This allows the property owner to determine whether the general project direction fits the available investment.
If the original concept is above budget, Steven can discuss possible adjustments. The ADU may be reduced in size, simplified, or designed with more practical material selections.
Once the client is serious about proceeding, CKS Builders LLC prepares a more detailed estimate. Steven uses detailed spreadsheets to show the different parts of the project and clearly identifies overhead and profit rather than hiding those amounts inside subcontractor pricing.
Material and Design Guidance
An ADU may be smaller than the primary home, but it still requires many selections.
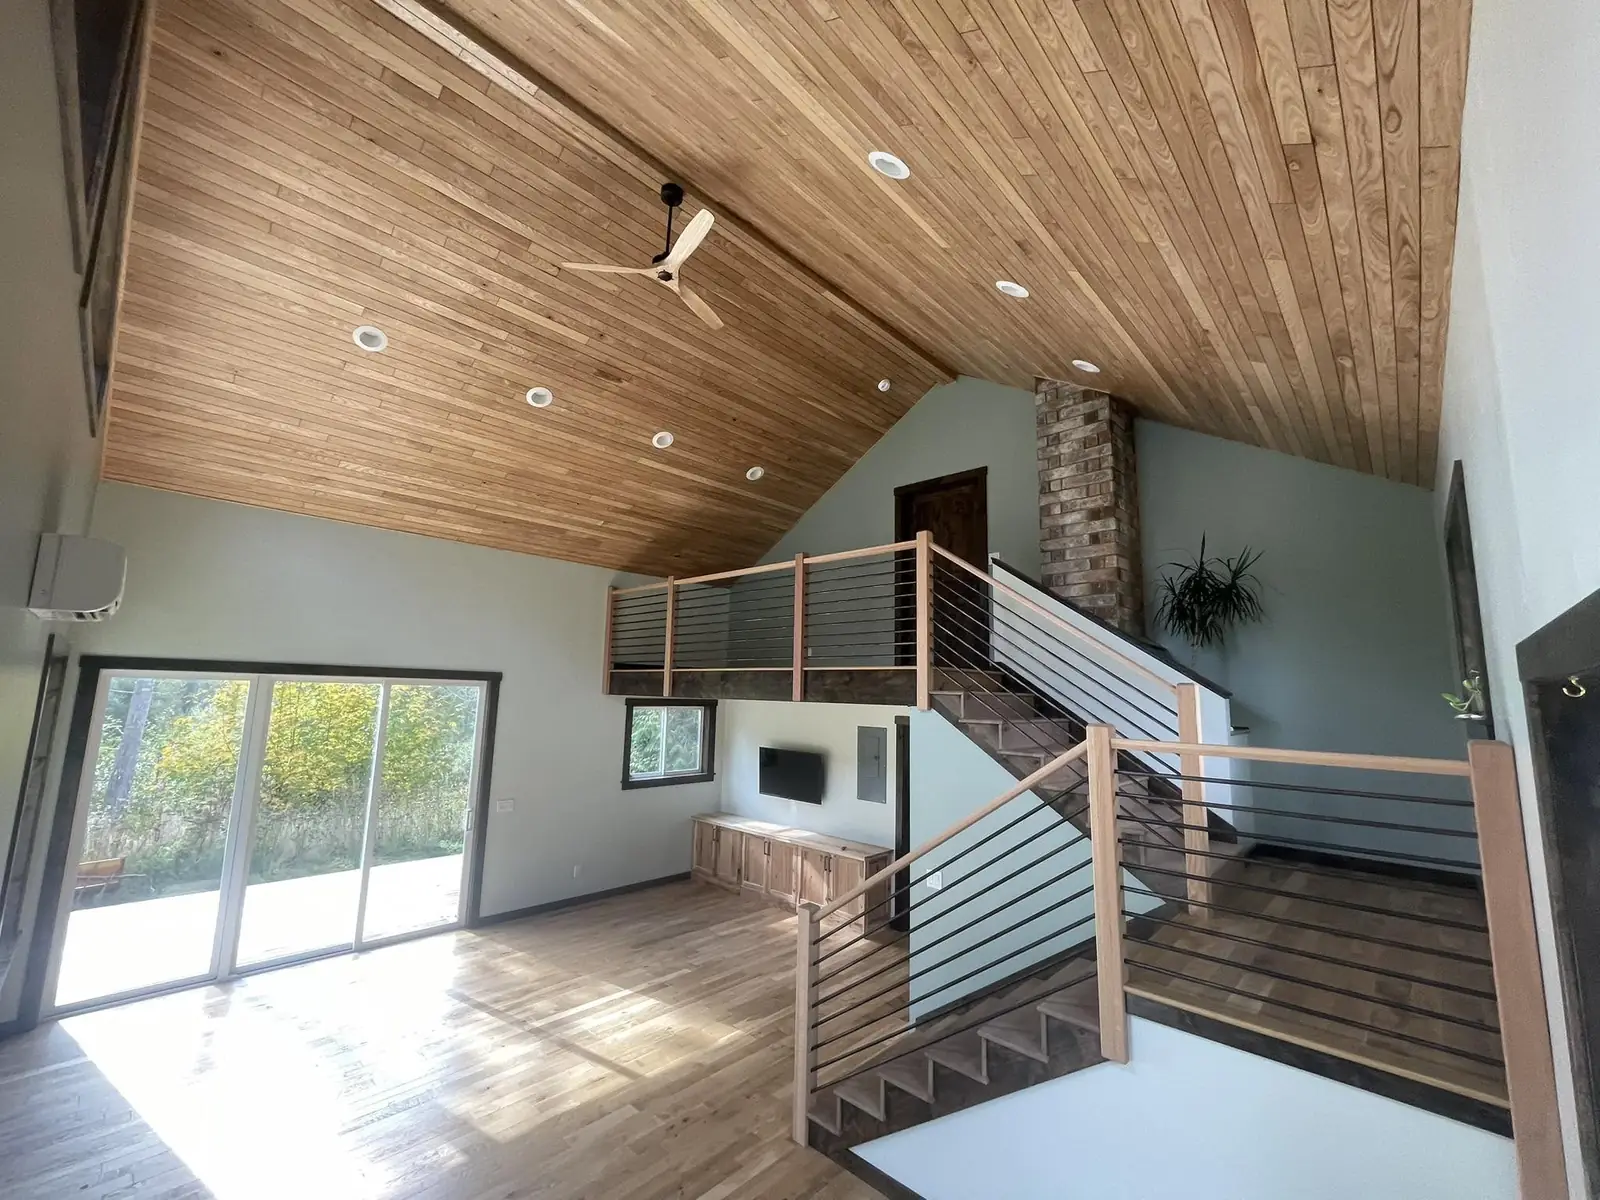
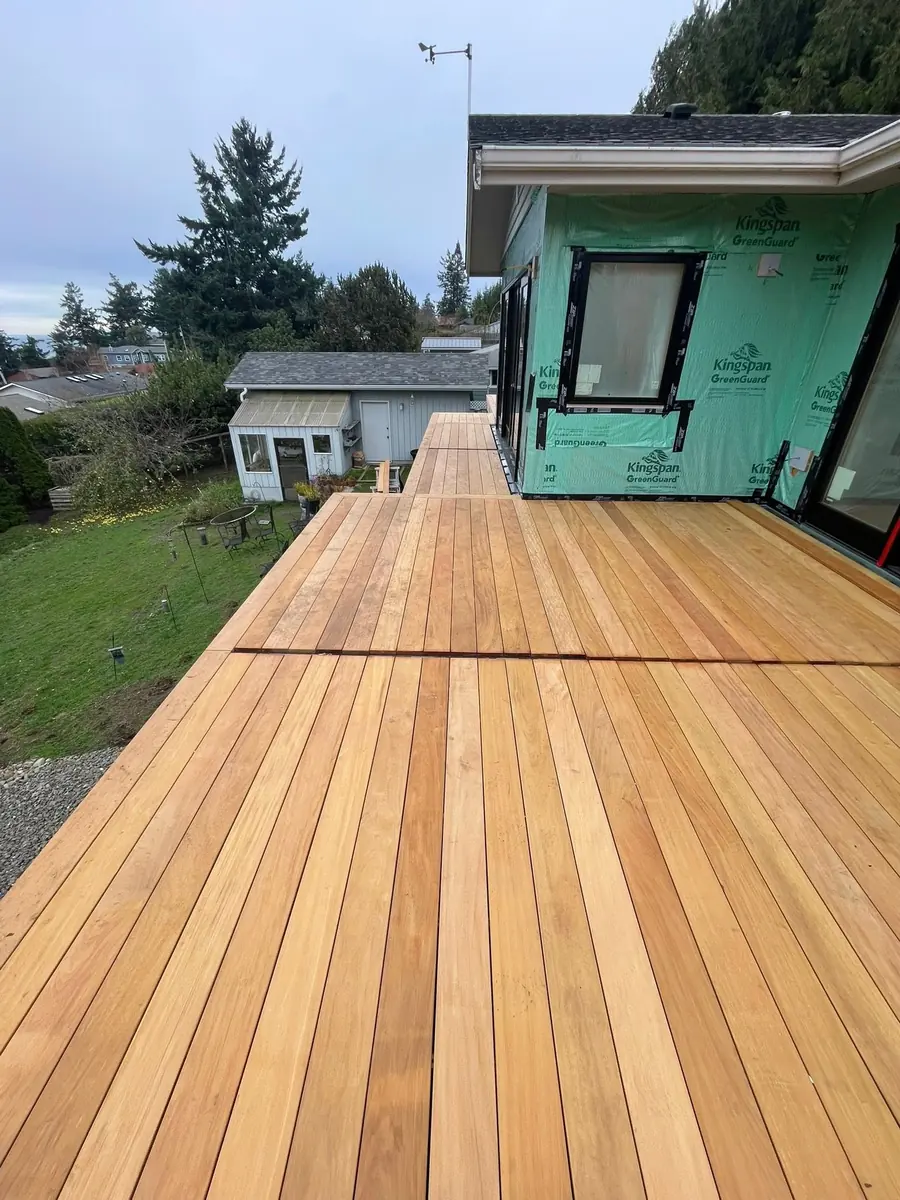
Clients may need to choose:
CKS Builders LLC helps organize the selection process and can direct clients toward suppliers Steven has worked with throughout his construction career.
The finish level should match the intended use. A rental unit may benefit from durable, easy-to-maintain materials. A guest house may include more custom details. A family ADU may prioritize comfort, accessibility, and long-term use.
CKS Builders LLC works with a range of styles, from modern and minimalist to traditional and custom designs.
Experience Built Over a Lifetime in Construction
CKS Builders LLC was established in 2025, but Steven's construction experience began much earlier.
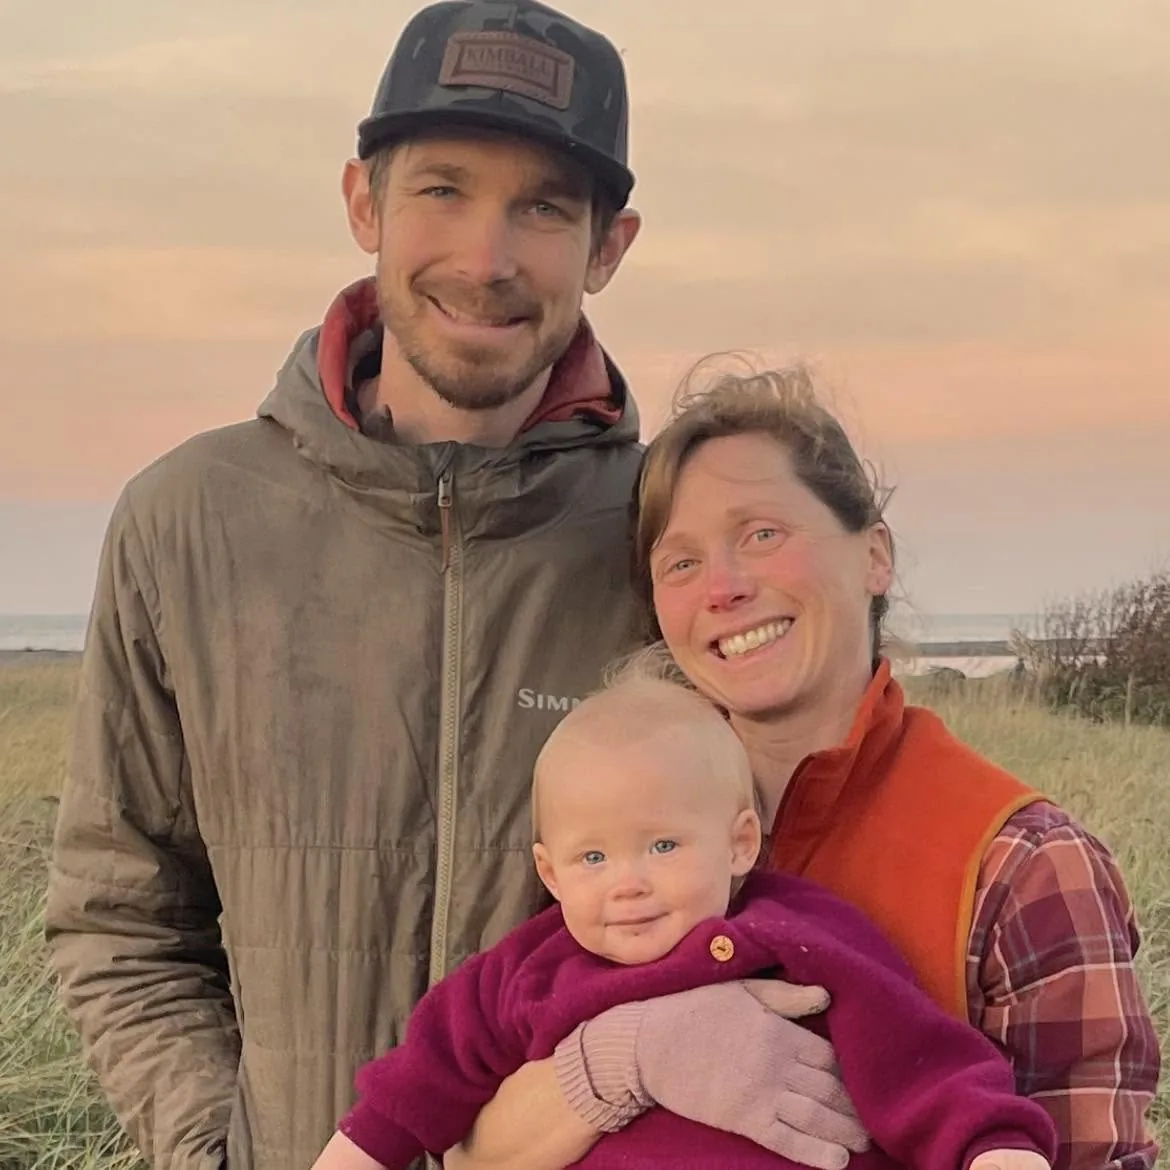
He grew up in the trades while his father operated a painting business in Crested Butte, Colorado. Steven began running crews at a young age and later moved into carpentry in Montana.
He continued building and managing crews in Alaska, where he worked on remodeling and custom construction. After moving to the Olympic Peninsula, he spent approximately five years working with a high-end homebuilder.
That background gives Steven experience in planning, framing, carpentry, crew management, remodeling, custom construction, and detailed finish work.
Clients have appreciated his knowledge, communication, honesty, craftsmanship, and ability to explain what is possible with a property or design.
ADU Construction Across Clallam and Jefferson Counties
CKS Builders LLC is based in Port Angeles and serves property owners throughout Clallam County and Jefferson County, including:
Project availability depends on the property, project scope, location, and current construction schedule.
ADU Construction Frequently Asked Questions
Do I need completed ADU plans before contacting CKS Builders LLC?
No. You can contact CKS Builders LLC while the project is still an idea. Steven can review the property, discuss how the unit will be used, and explain the likely next steps.
Can CKS Builders LLC build a detached ADU?
Yes. CKS Builders LLC can help with detached cottage-style ADUs, subject to the property, plans, permits, and local requirements.
Can an ADU include two bedrooms?
Yes. One-bedroom and two-bedroom layouts may both be considered. The right size depends on the property, intended use, available space, and applicable requirements.
Can CKS Builders LLC help with plans and engineering?
CKS Builders LLC can help coordinate the appropriate professionals when plans or engineering are needed.
How much does an ADU cost?
There is no standard price for every ADU. Cost depends on the size, site conditions, utilities, foundation, finishes, engineering, permits, and overall scope. CKS Builders LLC reviews the property before developing a preliminary budget.
Does CKS Builders LLC coordinate plumbing and electrical work?
Yes. CKS Builders LLC manages the overall project and coordinates appropriate licensed subcontractors for specialty trades.
Start Planning Your ADU
You may be considering an ADU for rental income, family housing, guests, or a more flexible use of your property.
You do not need to have every detail finalized before beginning the conversation. CKS Builders LLC can help you evaluate the property, understand the construction process, and develop a practical direction for the project.
Contact CKS Builders LLC for ADU construction in Port Angeles, Sequim, Port Townsend, Port Hadlock, Chimacum, and surrounding areas of Clallam and Jefferson counties. Call (360) 808-6585 or submit the contact form to tell CKS Builders LLC about your property and the type of ADU you are considering.
+1 360-808-6585Contact CKS Builders LLC
Tell CKS Builders LLC about your custom home, remodeling project, addition, ADU, kitchen, bathroom, or residential carpentry needs.