Separate Tubs and Showers
In many existing bathrooms, there is not enough space for both a separate bathtub and a comfortable shower.
CKS Builders LLC can help evaluate whether a separate tub and shower are practical for the space.
CKS Builders LLC provides bathroom remodeling in Port Angeles and throughout Clallam and Jefferson counties. We help homeowners replace outdated bathrooms, build walk-in showers, improve layouts, update finishes, and create spaces that are more comfortable and practical.
Call +1 360-808-6585Contact CKS Builders LLC to discuss your current bathroom and what you would like to change.
Many homeowners begin thinking about a bathroom remodel because of one specific problem.
The tub may no longer be useful.
The shower may be too small.
The vanity may lack storage.
The tile may be outdated, or the entire room may feel cramped and difficult to use.
Once the project is discussed in detail, it often becomes clear that replacing one fixture will not solve the larger problem.
Steven has found that many bathroom clients are looking for a complete tear-out rather than a simple vanity replacement. The shower, flooring, vanity, lighting, fixtures, and room layout all affect how the bathroom functions.
CKS Builders LLC helps homeowners look at the complete space and decide which changes will provide the greatest improvement.
A full bathroom remodel may include:
CKS Builders LLC manages the overall project and coordinates the appropriate specialty subcontractors for plumbing, electrical, drywall, and other licensed work.
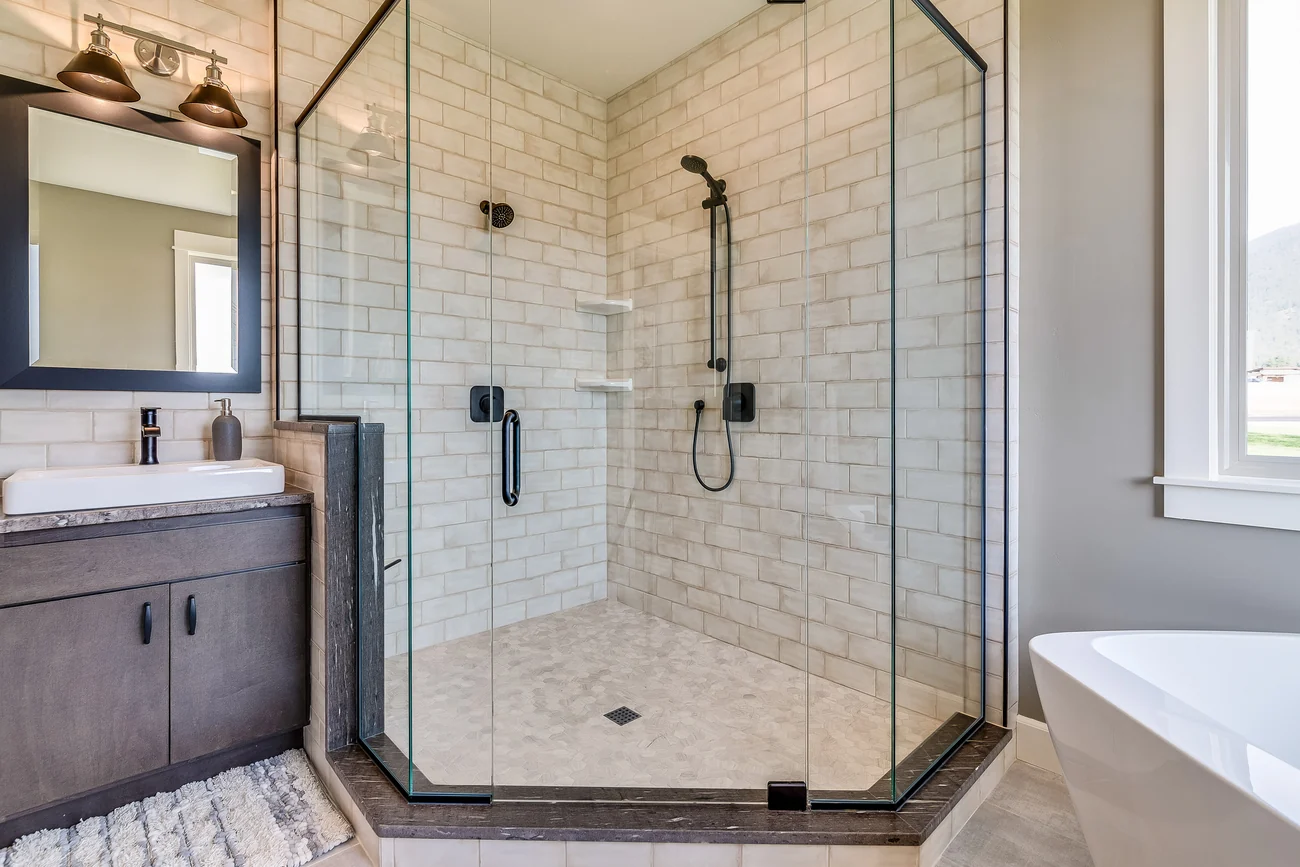
Walk-in showers are one of the most common requests Steven receives for bathroom remodeling.
Many older bathrooms were designed around a bathtub. Homeowners who rarely use the tub may prefer a larger shower that is easier to enter and more comfortable for daily use.
A tub-to-shower conversion may include:
The design depends on the size and shape of the room.
Some bathrooms have enough space for a large walk-in shower with a glass enclosure. Others require a more compact layout that uses the available space carefully.
CKS Builders LLC helps homeowners consider entry location, glass placement, fixture position, storage, and how the shower will affect movement through the room.
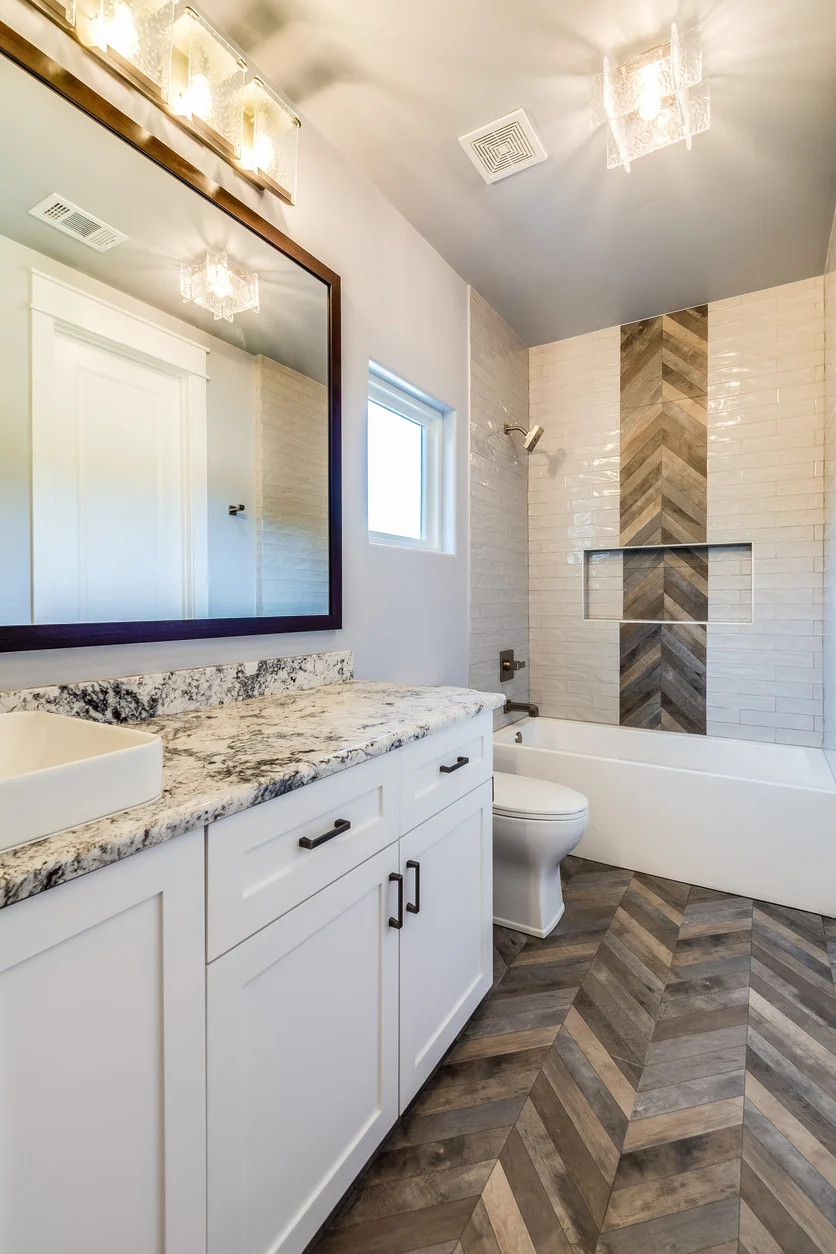
In many existing bathrooms, there is not enough space for both a separate bathtub and a comfortable shower.
CKS Builders LLC can help evaluate whether a separate tub and shower are practical for the space.
However, a larger bathroom, custom home, primary suite, or bathroom addition may provide enough room for both.
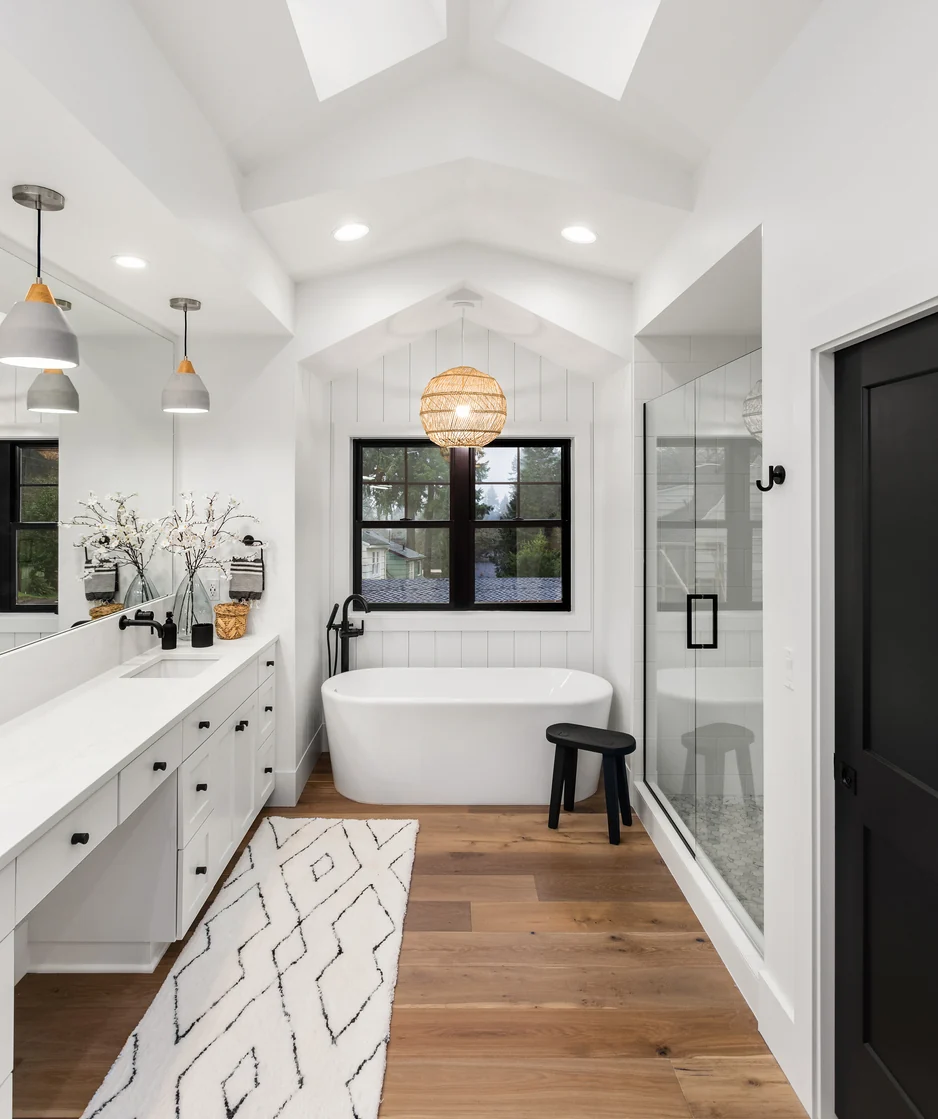
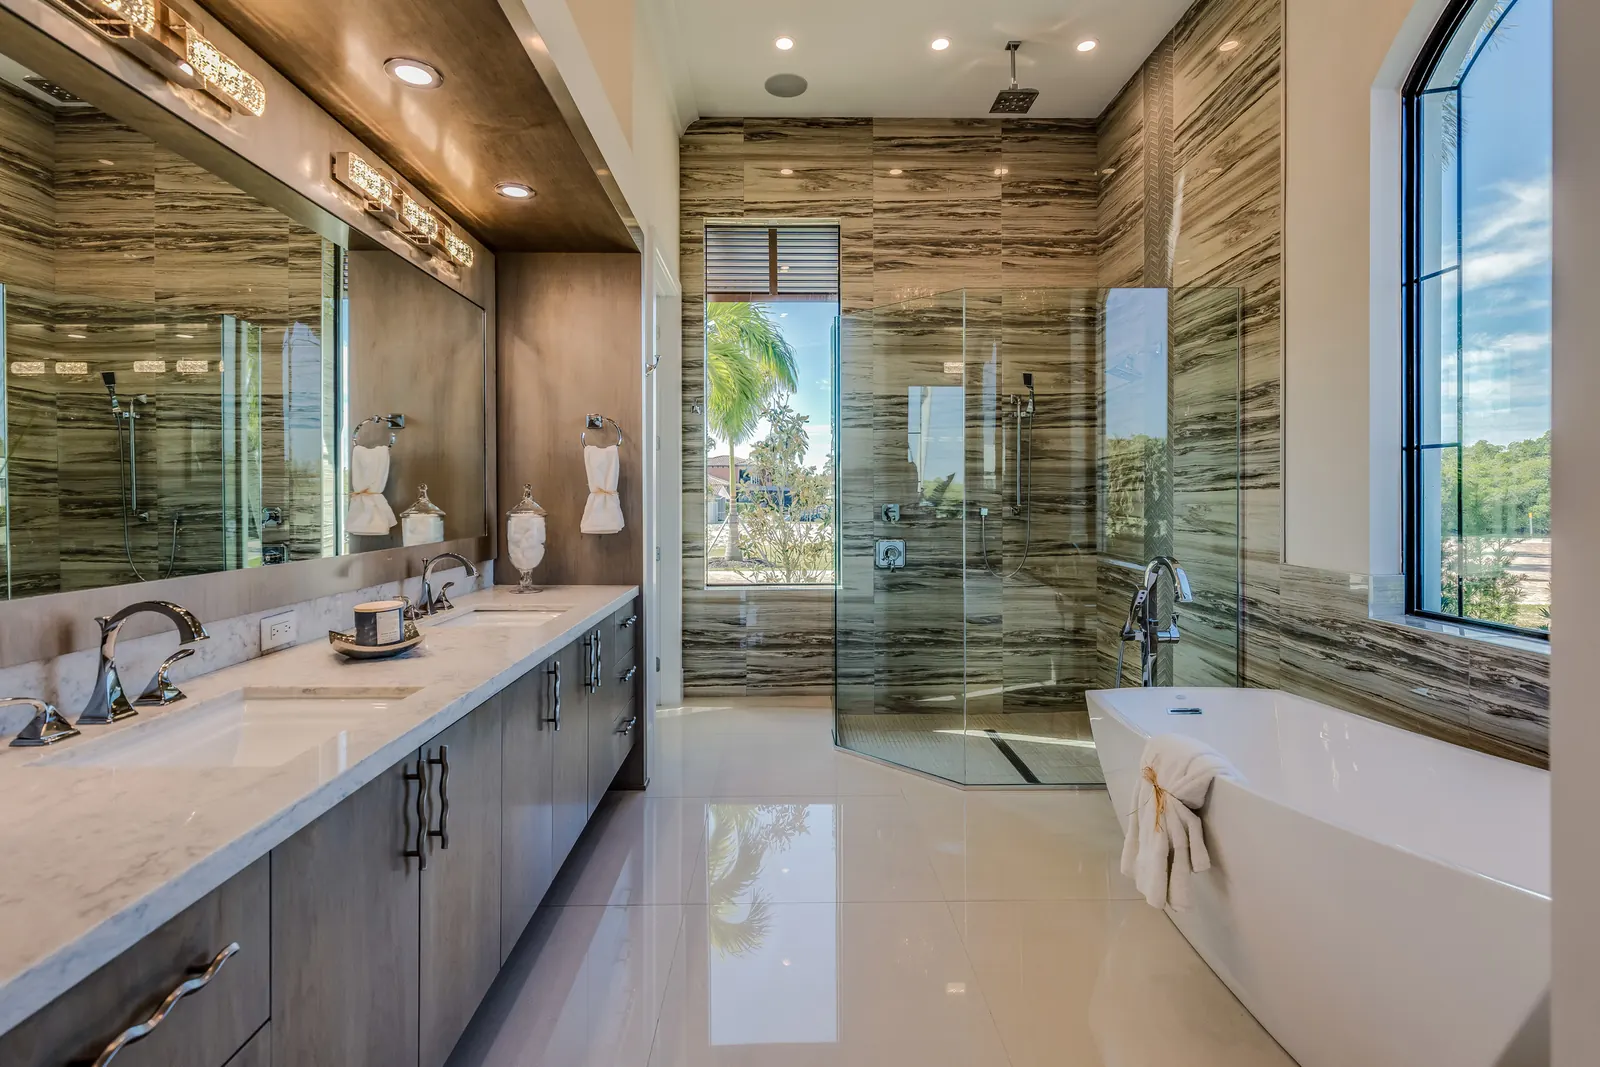
A bathroom with a separate tub and shower may include:
This layout requires more square footage and careful planning. The fixtures should not make the room feel crowded or create narrow pathways.
Some bathrooms can be improved by keeping the fixtures in their current locations and replacing the finishes.
Other bathrooms need a more significant layout change.
Depending on the structure, plumbing, and available space, a remodeling project may include:
Steven has experience with projects that involve major room reconfiguration.
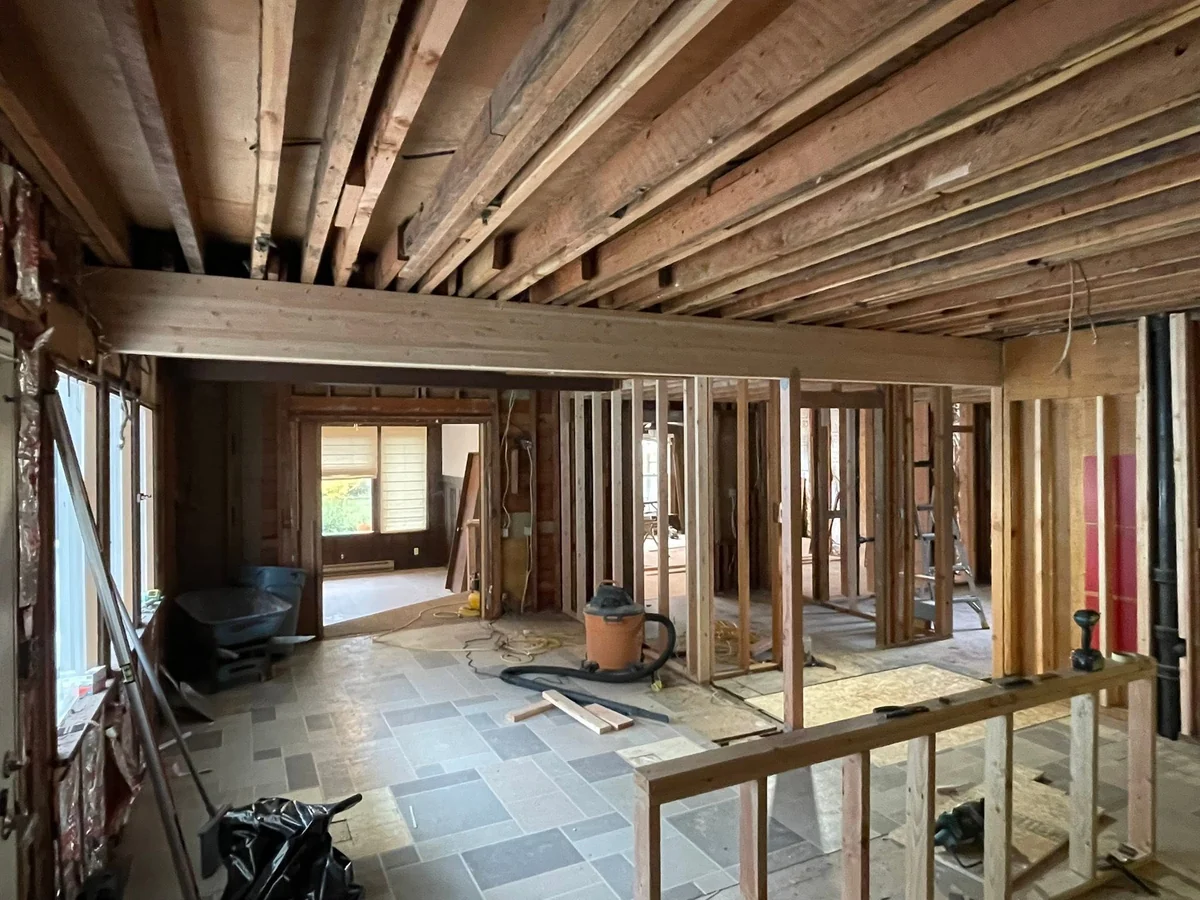 Stripped Back
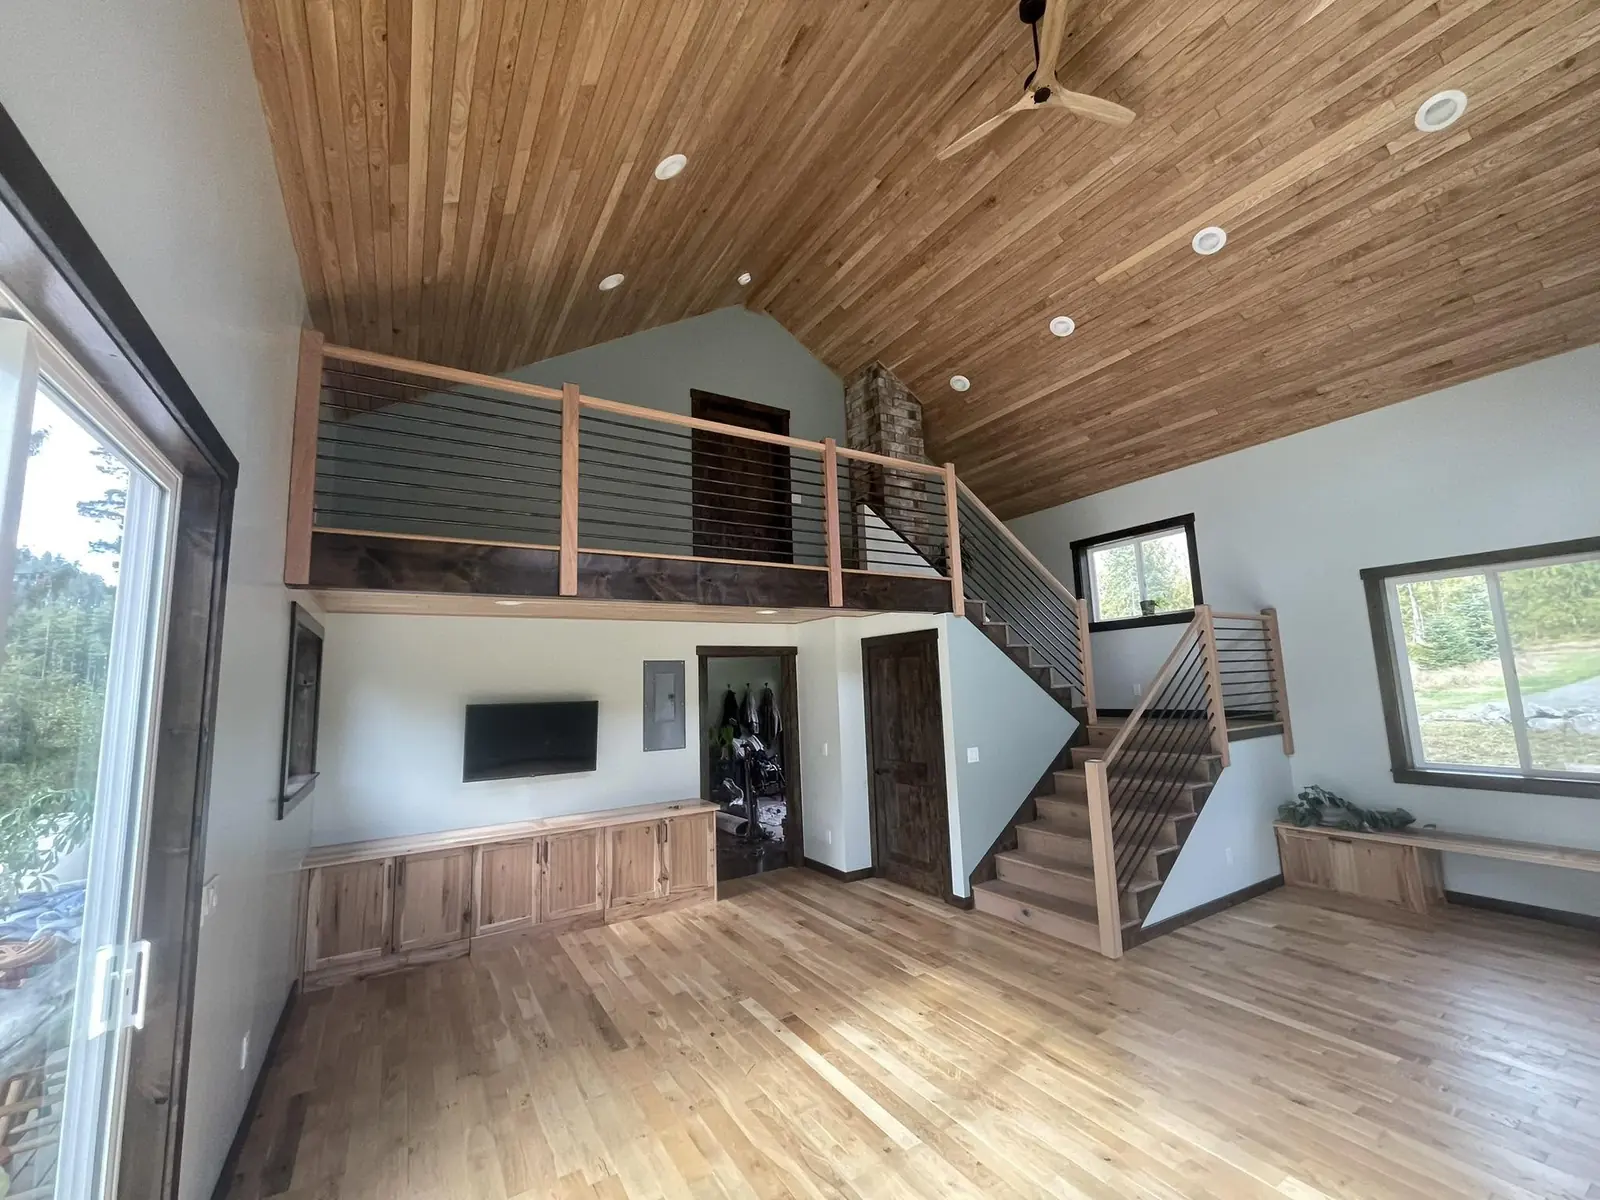 The Room That Replaced It
In one whole-home remodel, a large upstairs laundry room was redesigned to create two bathrooms and a bedroom.
Another upstairs bathroom was removed to create an open loft and living area.
The laundry room was moved downstairs into a bathroom where the shower had previously been located, and that room became a half bathroom and laundry area.
This type of work requires an understanding of how each change affects plumbing, structure, access, and the rest of the home.
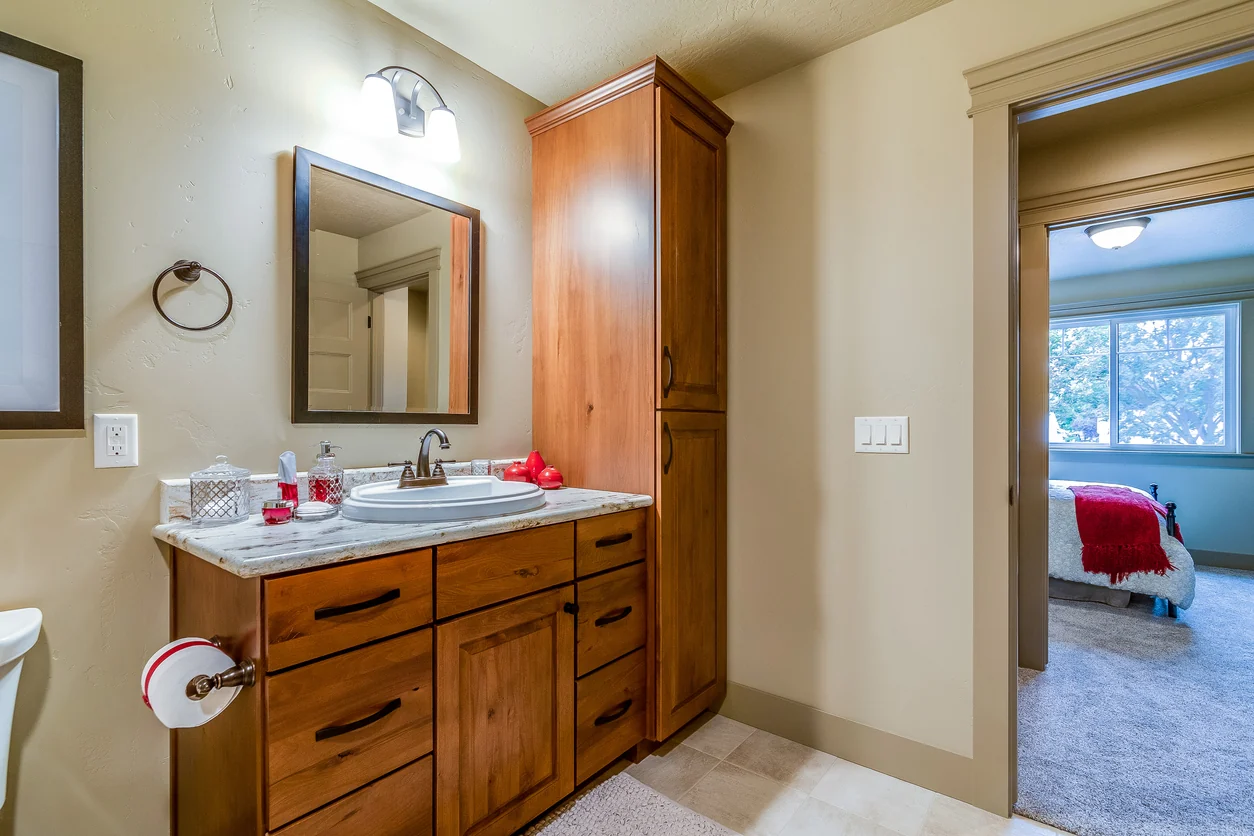
The vanity is an important part of the bathroom because it affects storage, sink space, lighting, and movement through the room.
The right vanity size depends on the room.
A larger vanity may provide more storage, but it should not make the entrance, shower, or toilet area feel restricted. In a smaller bathroom, a well-planned single vanity may work better than forcing in two sinks.
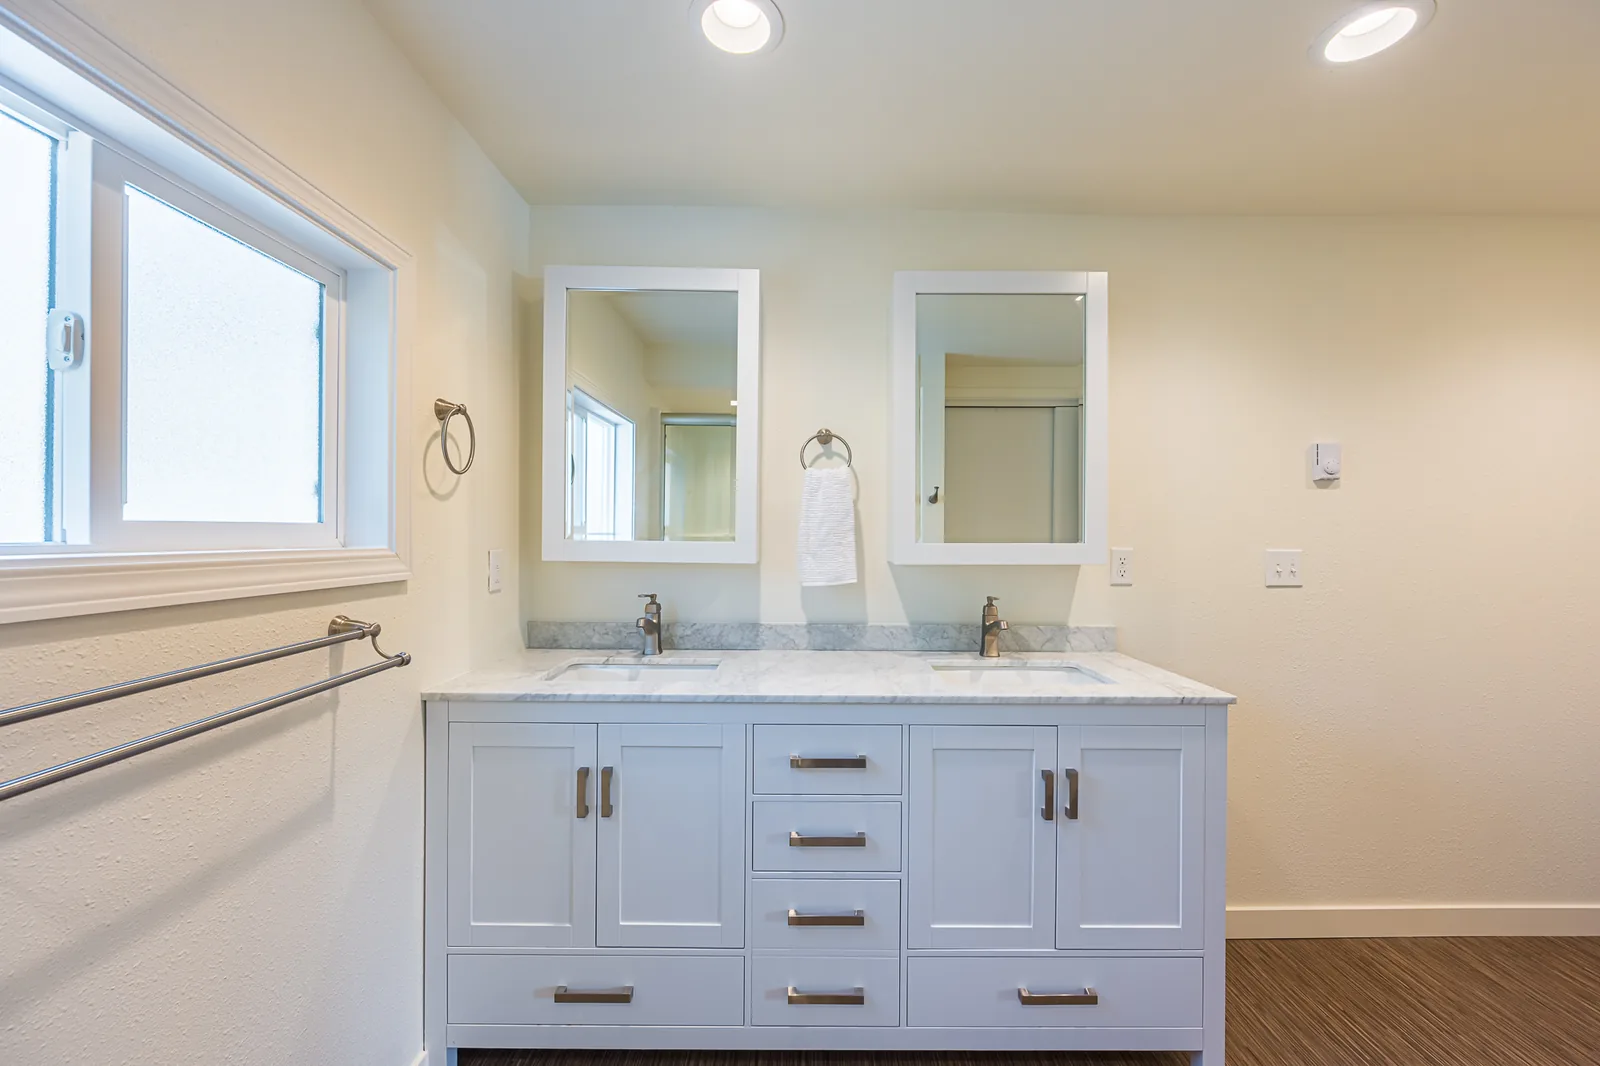
A bathroom remodel may include:
CKS Builders LLC helps homeowners consider how much storage is needed and how the vanity will relate to the other fixtures.
Tile has a major influence on how a bathroom looks and feels.
It may be used for:
There is no single style that every homeowner wants.
Steven has worked with clients who prefer modern, minimalist, Scandinavian-inspired, and traditional designs. Recent projects have leaned toward cleaner lines, neutral tones, beige finishes, and less visual clutter.
However, CKS Builders LLC does not limit clients to one design direction. The bathroom should fit the homeowner's preferences and the character of the rest of the house.
Material selections should also be practical. Bathroom surfaces need to handle moisture, regular cleaning, and everyday use.
CKS Builders LLC helps clients organize selections and can recommend suppliers Steven has worked with throughout his construction career.
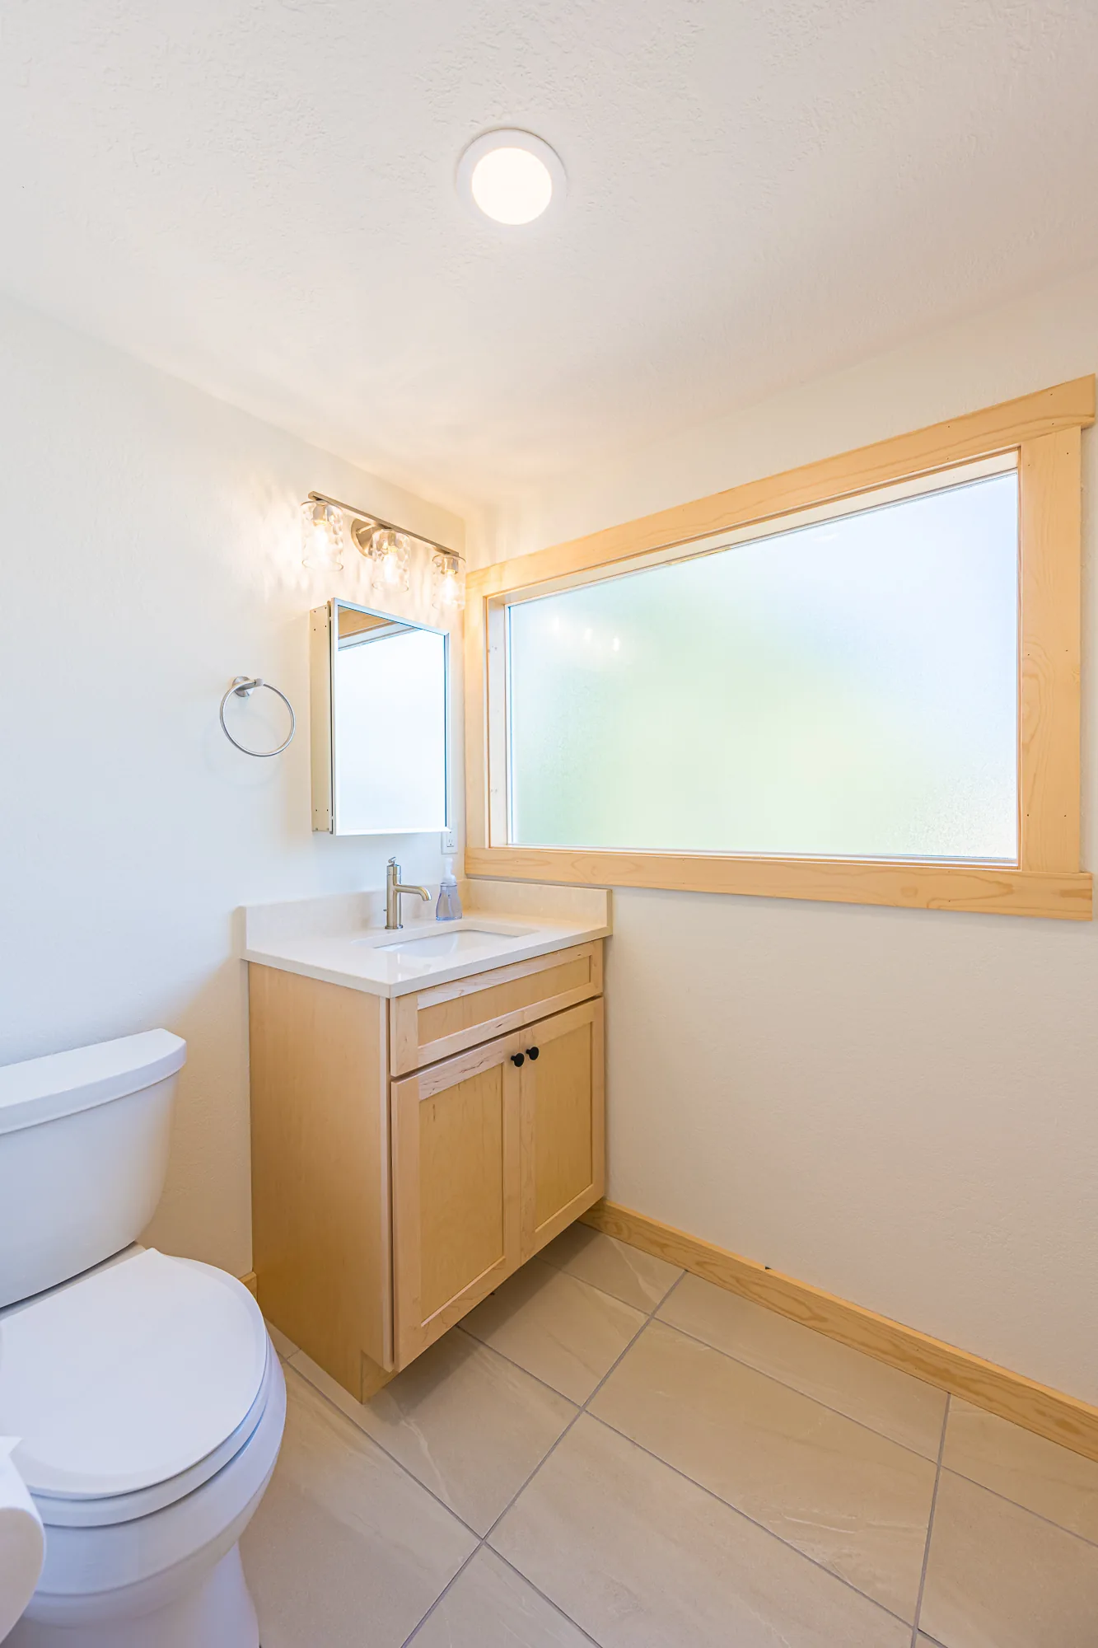
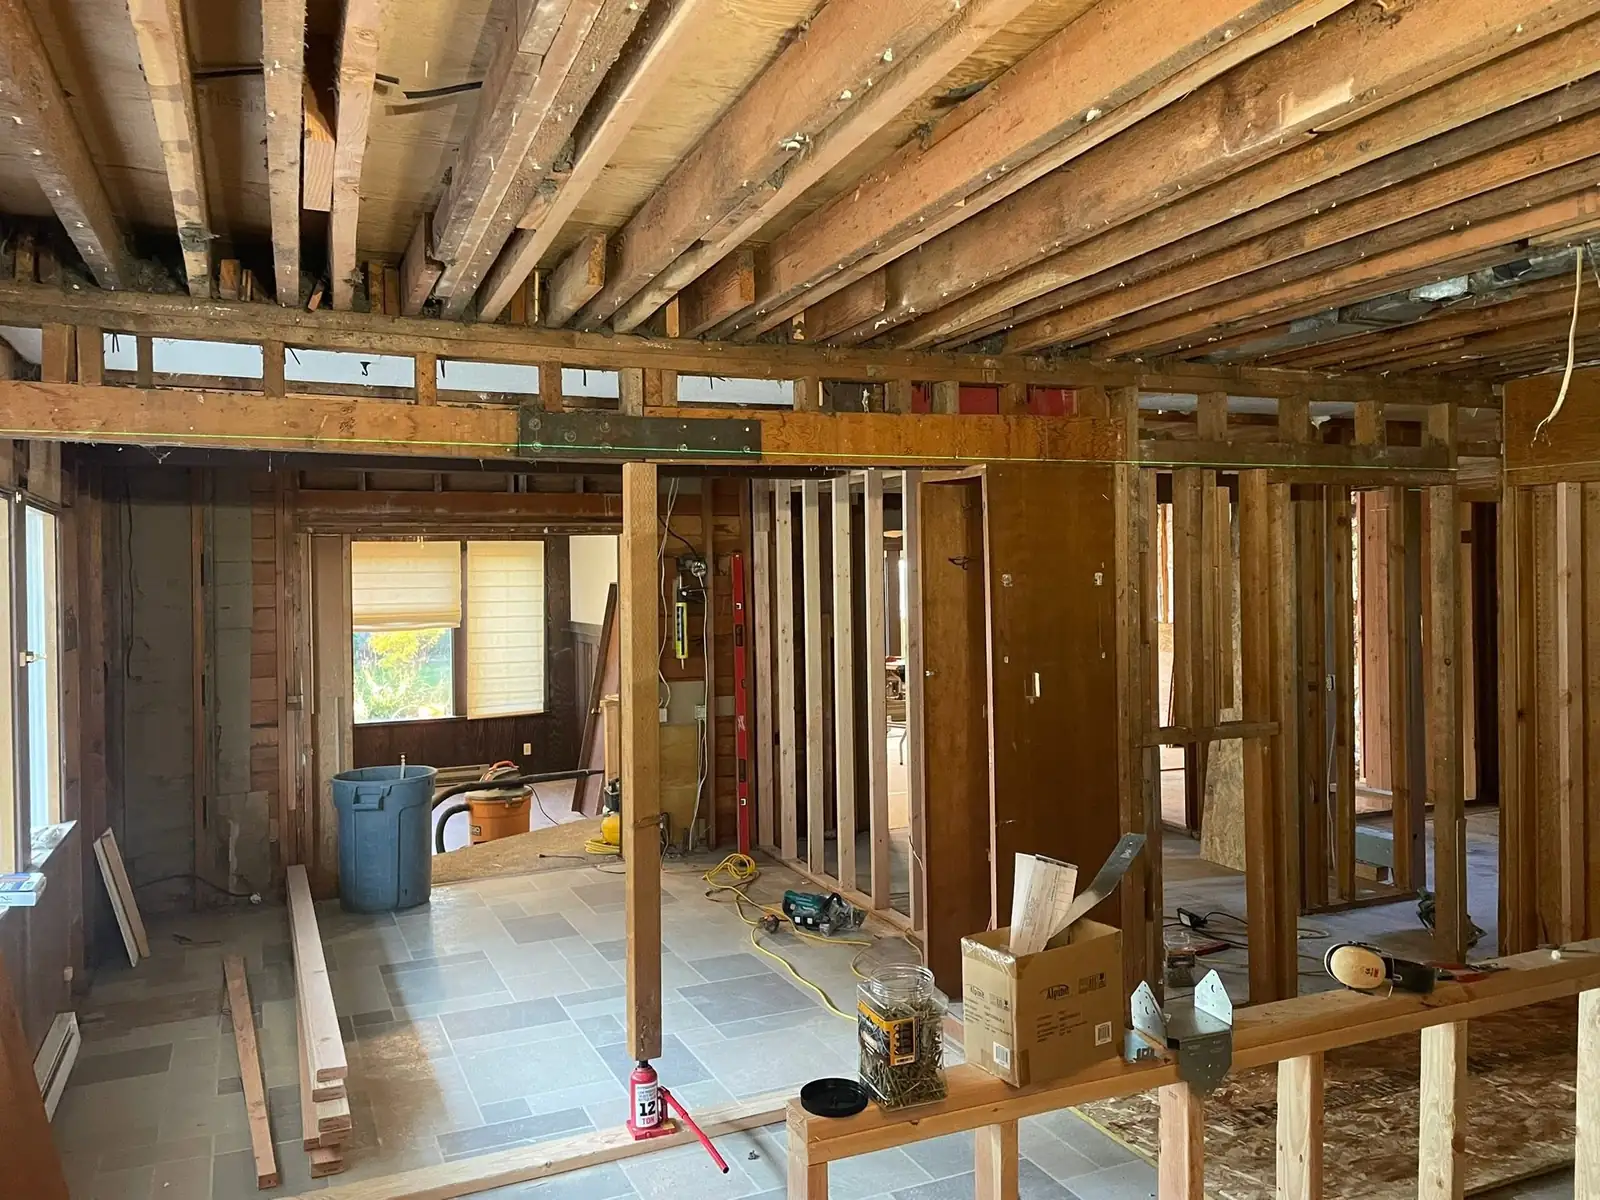
Older homes throughout Port Angeles and nearby communities often contain small bathrooms with limited storage and outdated fixtures.
The visible finishes may not be the only issue.
CKS Builders LLC does not approach an older bathroom as though it were simply an empty room. The existing conditions need to be evaluated and handled as part of the project.
Once demolition begins, the project may reveal:
These conditions can affect the amount of work required.
Steven brings 20 years of experience in construction, remodeling, carpentry, and custom homebuilding. That experience helps him understand how the bathroom connects to the surrounding structure and what may need to be addressed before new finishes are installed.
A homeowner may need a new bathroom rather than only an update to an existing one.
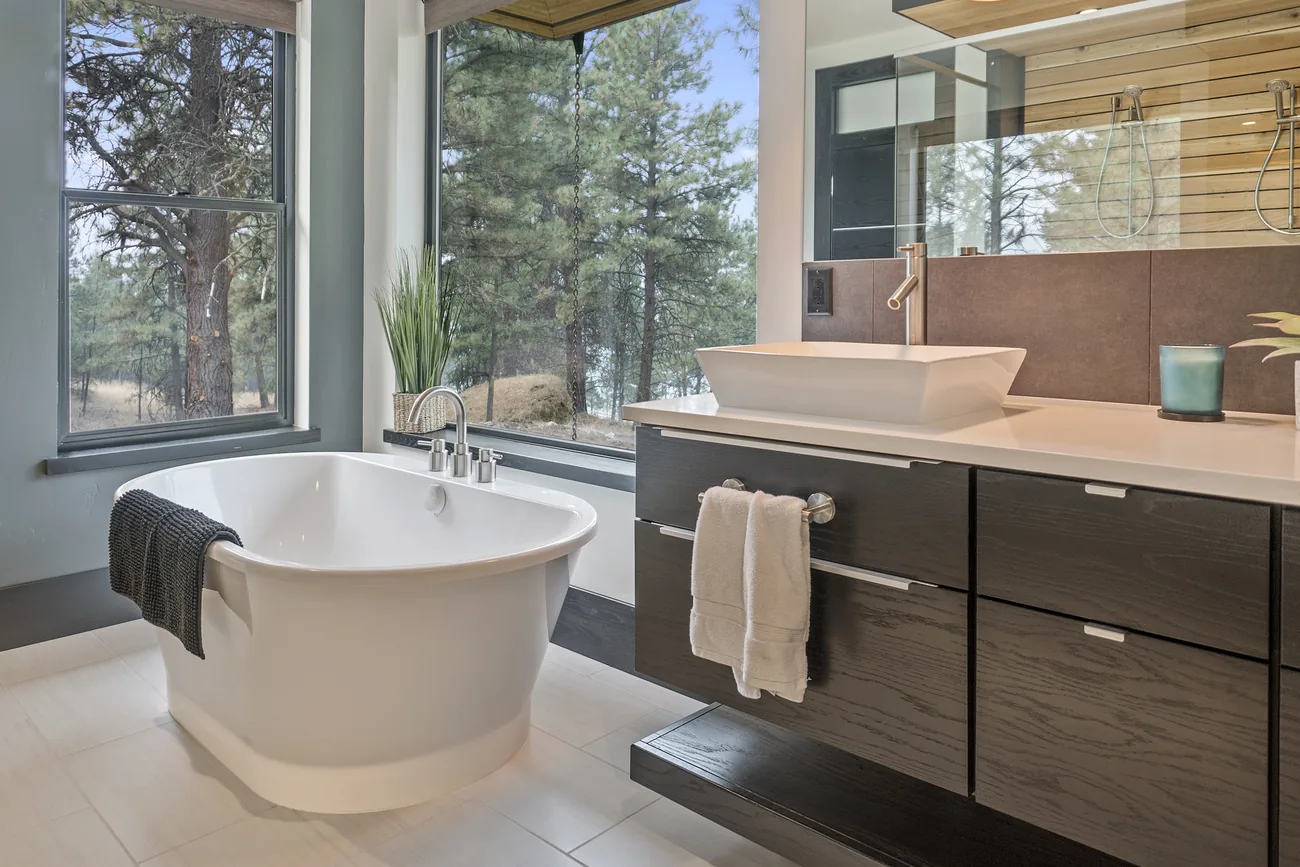
Bathroom additions may be considered when:
Adding a bathroom involves more than installing fixtures. Plumbing routes, ventilation, electrical work, structural conditions, room access, and available space all need to be considered.
CKS Builders LLC can evaluate how a new bathroom may fit within a larger remodeling or addition project.
You do not need to know every tile, fixture, or layout detail before contacting CKS Builders LLC.
You may know that you want to replace the tub with a walk-in shower, add storage, improve lighting, or make the entire bathroom feel more open.
Steven can review the room and discuss:
Clients who already have plans or a design can also contact CKS Builders LLC. Steven can review the proposed layout and discuss practical construction details before work begins.
The cost of bathroom remodeling depends on the scope, materials, and existing conditions.
Important factors include:
CKS Builders LLC begins with a conversation and site visit. Steven reviews the bathroom, discusses the desired changes, and evaluates visible conditions.
For many projects, CKS Builders LLC can provide a preliminary budget range. This allows the homeowner to determine whether the general scope fits the available investment.
Once the homeowner is interested in proceeding, CKS Builders LLC prepares a more detailed estimate. Steven uses spreadsheets to explain the different project costs and clearly identifies overhead and profit instead of hiding those amounts within subcontractor pricing.
If the original plan does not fit the budget, Steven may be able to discuss alternative materials, a simpler layout, or a different project scope.
Bathroom remodeling requires several parts of construction to happen in the correct order.
The process may involve:
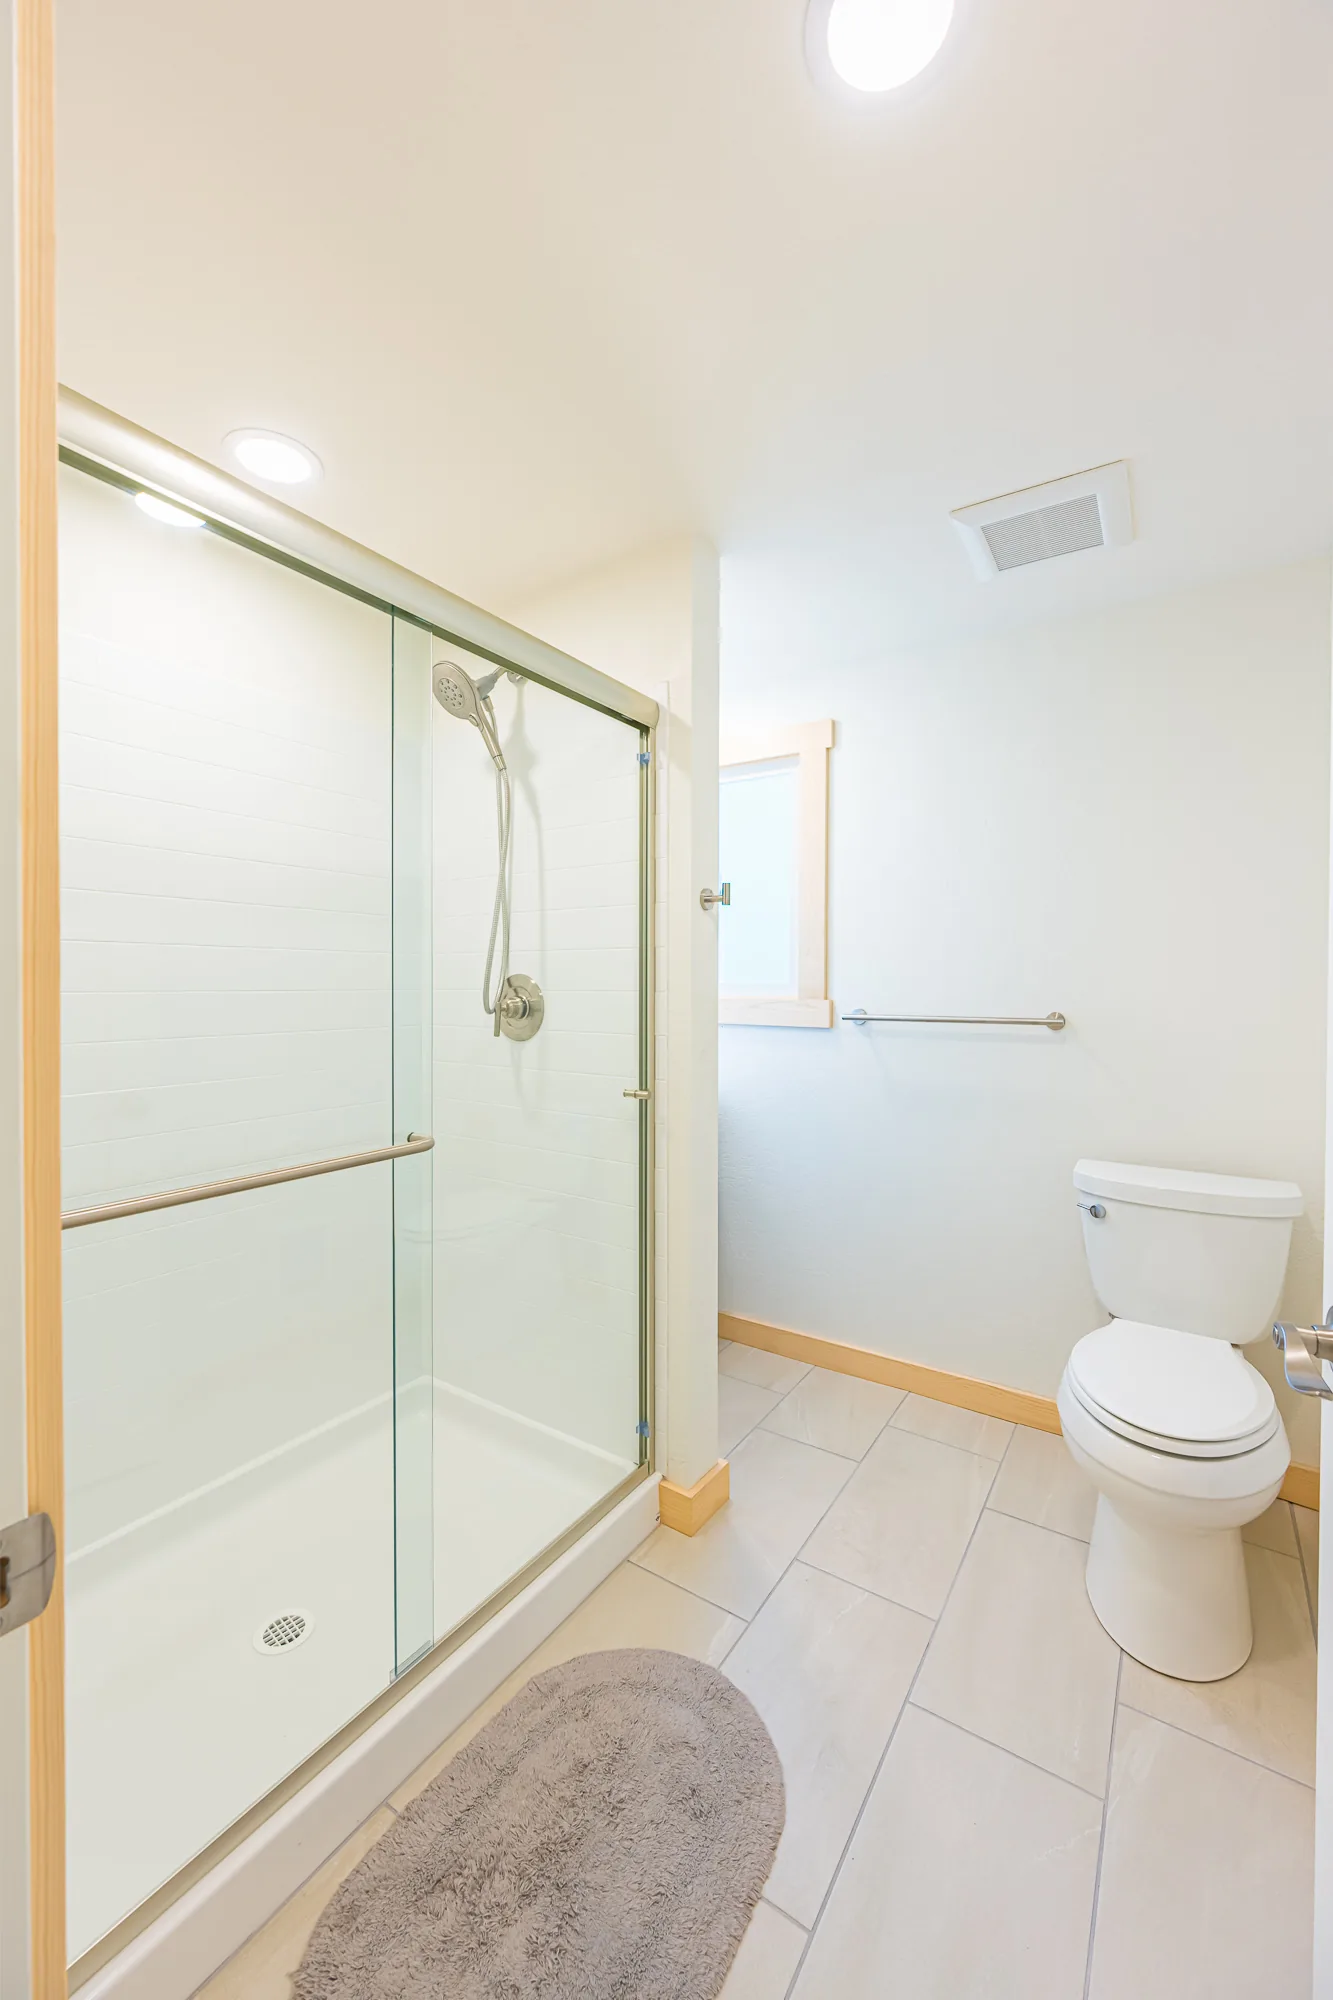
CKS Builders LLC manages the project and coordinates the appropriate specialty subcontractors.
Steven and his team personally handle many core carpentry and construction tasks. This helps keep the different parts of the project connected rather than treating each trade as an unrelated job.
CKS Builders LLC typically keeps routine communication organized through email. This creates a written record of selections, pricing, approvals, and project questions.
When an answer is needed quickly, Steven contacts the homeowner by phone.
Clients receive guidance about which materials and fixtures need to be selected and when those decisions are required.
Clear communication is especially important when one selection affects another.
The vanity size affects plumbing and mirrors.
The tile affects the shower design.
The fixture locations affect framing and waterproofing.
CKS Builders LLC helps keep those decisions organized throughout planning and construction.
CKS Builders LLC was established in 2025, but Steven grew up in the trades and has 20 years of hands-on industry experience.
He began around his father's painting business, ran crews at a young age, and later moved into carpentry. His work continued in Alaska, where he completed remodeling and custom construction projects.
After moving to the Olympic Peninsula, Steven spent approximately five years working with a high-end homebuilder and managing construction crews.
Clients have appreciated his honesty, communication, knowledge, craftsmanship, and woodworking ability.
CKS Builders LLC brings that experience to bathroom remodeling projects of different sizes, from a complete shower replacement to a bathroom included within a larger home renovation.
CKS Builders LLC provides bathroom remodeling throughout:
Project availability depends on the scope, location, and current construction schedule.
Yes. Tub-to-shower conversions and complete walk-in shower projects are common bathroom remodeling requests.
Depending on the structure, plumbing, utilities, and available space, fixtures and walls may be relocated.
CKS Builders LLC can evaluate bathroom additions as part of a larger remodeling, addition, or custom construction project.
No. CKS Builders LLC can begin by discussing the project and can help organize the selection process.
Cost depends on the size, layout, tile, fixtures, plumbing changes, structural work, and existing conditions. CKS Builders LLC reviews the bathroom before developing a preliminary budget.
Yes. CKS Builders LLC manages the overall project and coordinates appropriate licensed subcontractors.
Your bathroom should be comfortable, practical, and designed around the way you use it.
Whether you want a walk-in shower, a complete tear-out, better storage, a new layout, or an additional bathroom, CKS Builders LLC can help you understand the possibilities.
Contact CKS Builders LLC for bathroom remodeling in Port Angeles, Sequim, Port Townsend, Port Hadlock, Chimacum, and surrounding areas of Clallam and Jefferson counties. Call (360) 808-6585 or submit the contact form to tell CKS Builders LLC about your bathroom remodeling project.
+1 360-808-6585Tell CKS Builders LLC about your custom home, remodeling project, addition, ADU, kitchen, bathroom, or residential carpentry needs.