Kitchen Remodeling in Port Angeles, WA

CKS Builders LLC provides kitchen remodeling in Port Angeles and throughout Clallam and Jefferson counties. We help homeowners improve outdated kitchens, create better layouts, add storage, open rooms, and build spaces that work more naturally for cooking, gathering, and everyday life.

Call +1 360-808-6585

Request a Project Consultation

Contact CKS Builders LLC to discuss your kitchen, your priorities, and the changes you are considering.

Create a Kitchen That Works With the Rest of Your Home

The kitchen is one of the most frequently used rooms in a home.

It is where meals are prepared, groceries are stored, families gather, and guests often spend time. When the layout is too closed off, storage is limited, or the room no longer works for the household, even a visually attractive kitchen can be frustrating to use.

Many older homes throughout Port Angeles and the surrounding Olympic Peninsula were built with kitchens separated from dining and living areas. These kitchens may have limited countertop space, few cabinets, outdated appliances, and narrow pathways.

CKS Builders LLC helps homeowners look at the entire room, not just individual finishes.

A successful kitchen remodel may involve new cabinets and countertops, but it may also require wall removal, structural support, appliance relocation, improved lighting, new flooring, or a better connection to the adjoining rooms.

Every project begins by understanding how the current kitchen is used and what needs to change.
Scope of Work

Complete Kitchen Remodeling

Many homeowners are not looking to replace only one part of the kitchen. They want the room to feel and function differently.

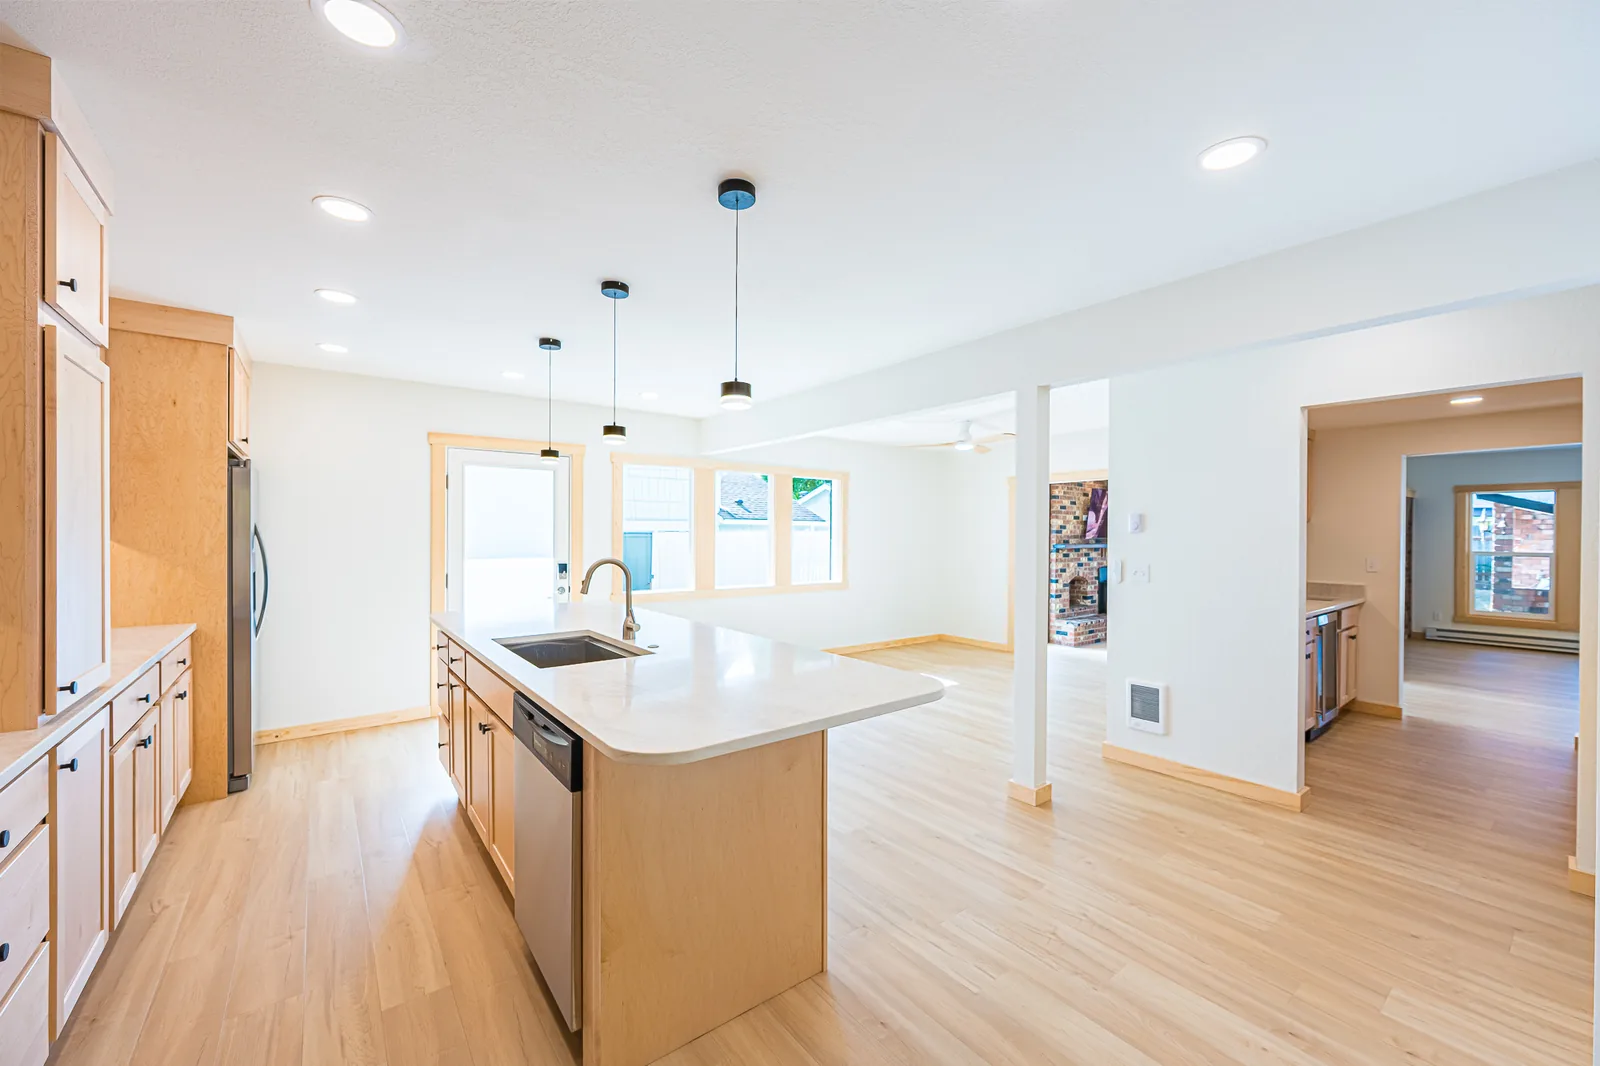
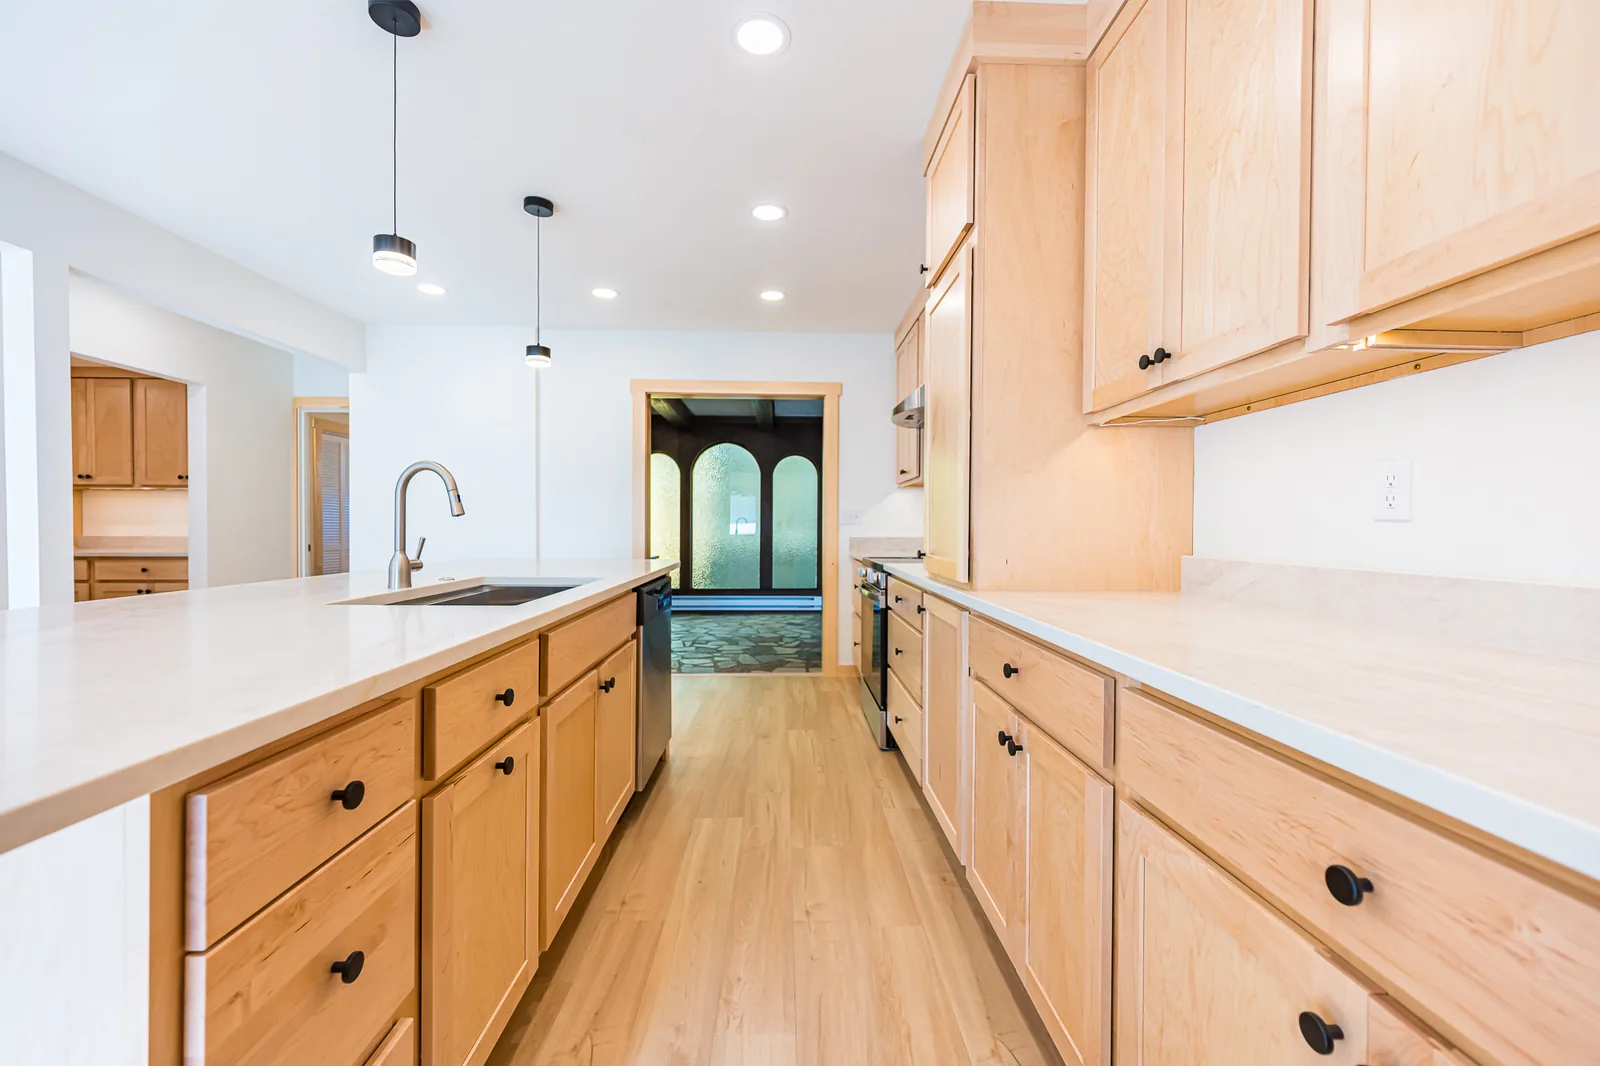
Maple kitchen island with a sink and dishwasher, open to the dining area, remodeled by CKS Builders LLC
A complete kitchen remodel may include:
  1. Removing existing cabinets
  2. Removing walls or creating wider room openings
  3. Installing structural support where required
  4. Changing the kitchen layout
  5. Adding an island or peninsula
  6. Installing new cabinetry
  7. Adding pantry storage
  8. Installing quartz countertops
  9. Adding a tile backsplash
  10. Updating appliances
  11. Changing appliance placement
  12. Updating plumbing fixtures
  13. Improving lighting
  14. Adding electrical outlets
  15. Replacing flooring
  16. Installing new windows or doors
  17. Completing interior trim
  18. Painting and finish work

CKS Builders LLC can manage the full construction process and coordinate the specialty trades required for plumbing, electrical, drywall, and other portions of the project.

Layout and Structure

Opening the Kitchen to Living and Dining Areas

One of the most common goals in older homes is opening the kitchen to the dining room or living room.

Kitchen counter with bar seating opening onto the dining table and living area of a home by CKS Builders LLC in Port Angeles, WA Port Angeles, WA
What Opening Up Achieves

Removing a wall can make the home feel larger and allow the person cooking to remain connected with the rest of the household. It may also make room for an island, additional seating, and more natural light.

Not Every Wall Can Go

However, not every wall can simply be removed.

When It Is Load-Bearing

Some walls support the floor or story above. When a load-bearing wall is involved, the project may require engineering, a structural beam, and additional support.

Evaluating What Is Possible

CKS Builders LLC helps homeowners evaluate what may be possible. Steven understands framing and structural construction and can coordinate the appropriate professionals when engineering or permits are required.

Planning the Finished Room

The opening should also be planned around the finished room. A wider opening is not automatically better if it creates problems with cabinets, appliances, furniture, or traffic flow.

The goal is to improve the connection between rooms while keeping the kitchen practical.

Layout Choice

Kitchen Islands and Peninsulas

The Island

Kitchen islands are popular because they can provide:

  • Additional workspace
  • More storage
  • Seating
  • A central gathering area
  • Space for a sink or appliance
  • A visual connection between rooms

The kitchen in one of Steven's recent whole-home remodeling projects included a large eight-foot island. It became an important part of the open kitchen and dining layout.

The Peninsula

However, not every kitchen has enough room for a large island. An island that is too wide or too close to the surrounding cabinets can make the kitchen difficult to use.

A peninsula may be a better choice in a smaller or narrower room. It can provide many of the same benefits without requiring clearance on all four sides.

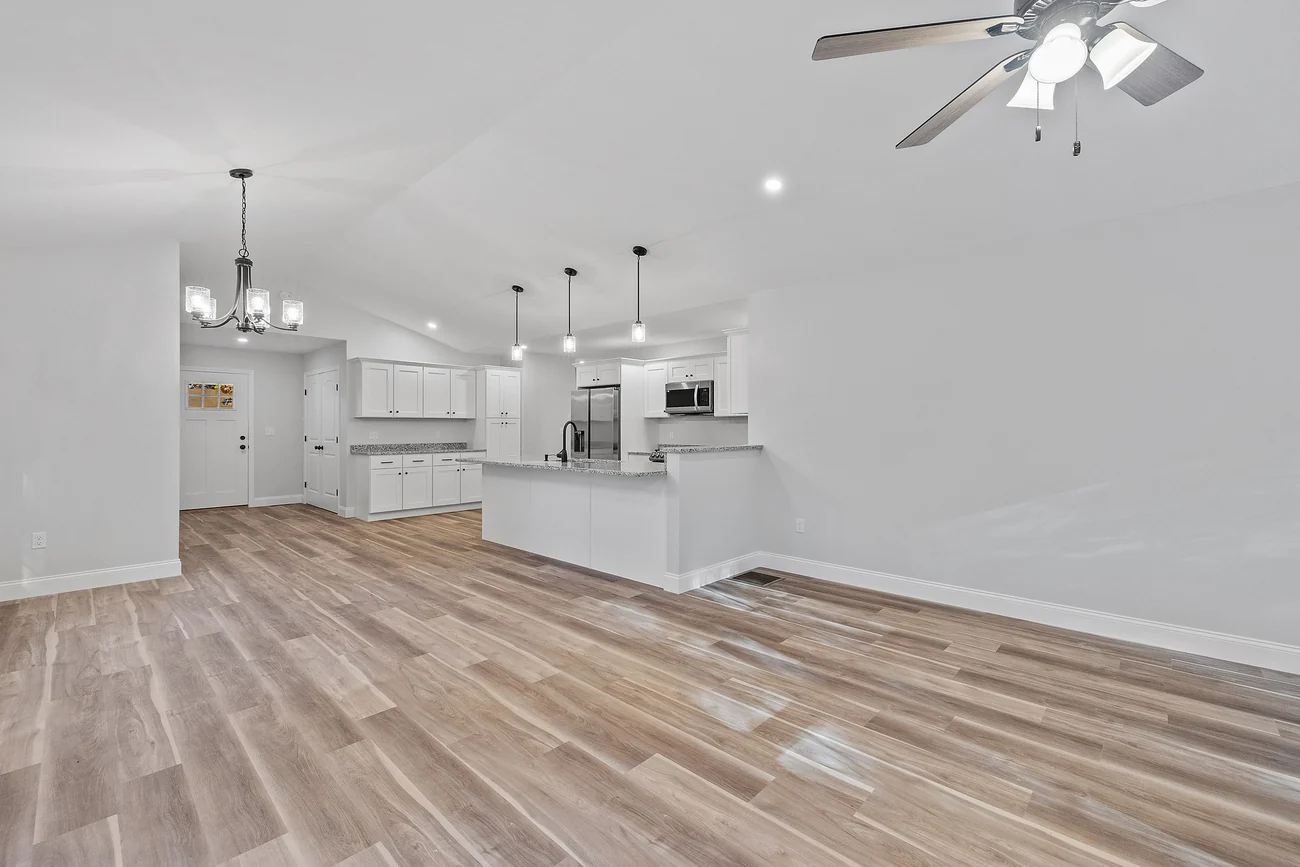
Kitchen peninsula with a raised counter separating the kitchen from an open living area

CKS Builders LLC helps homeowners consider the room size, appliance doors, cabinet access, seating, and movement through the kitchen before deciding which option fits best.

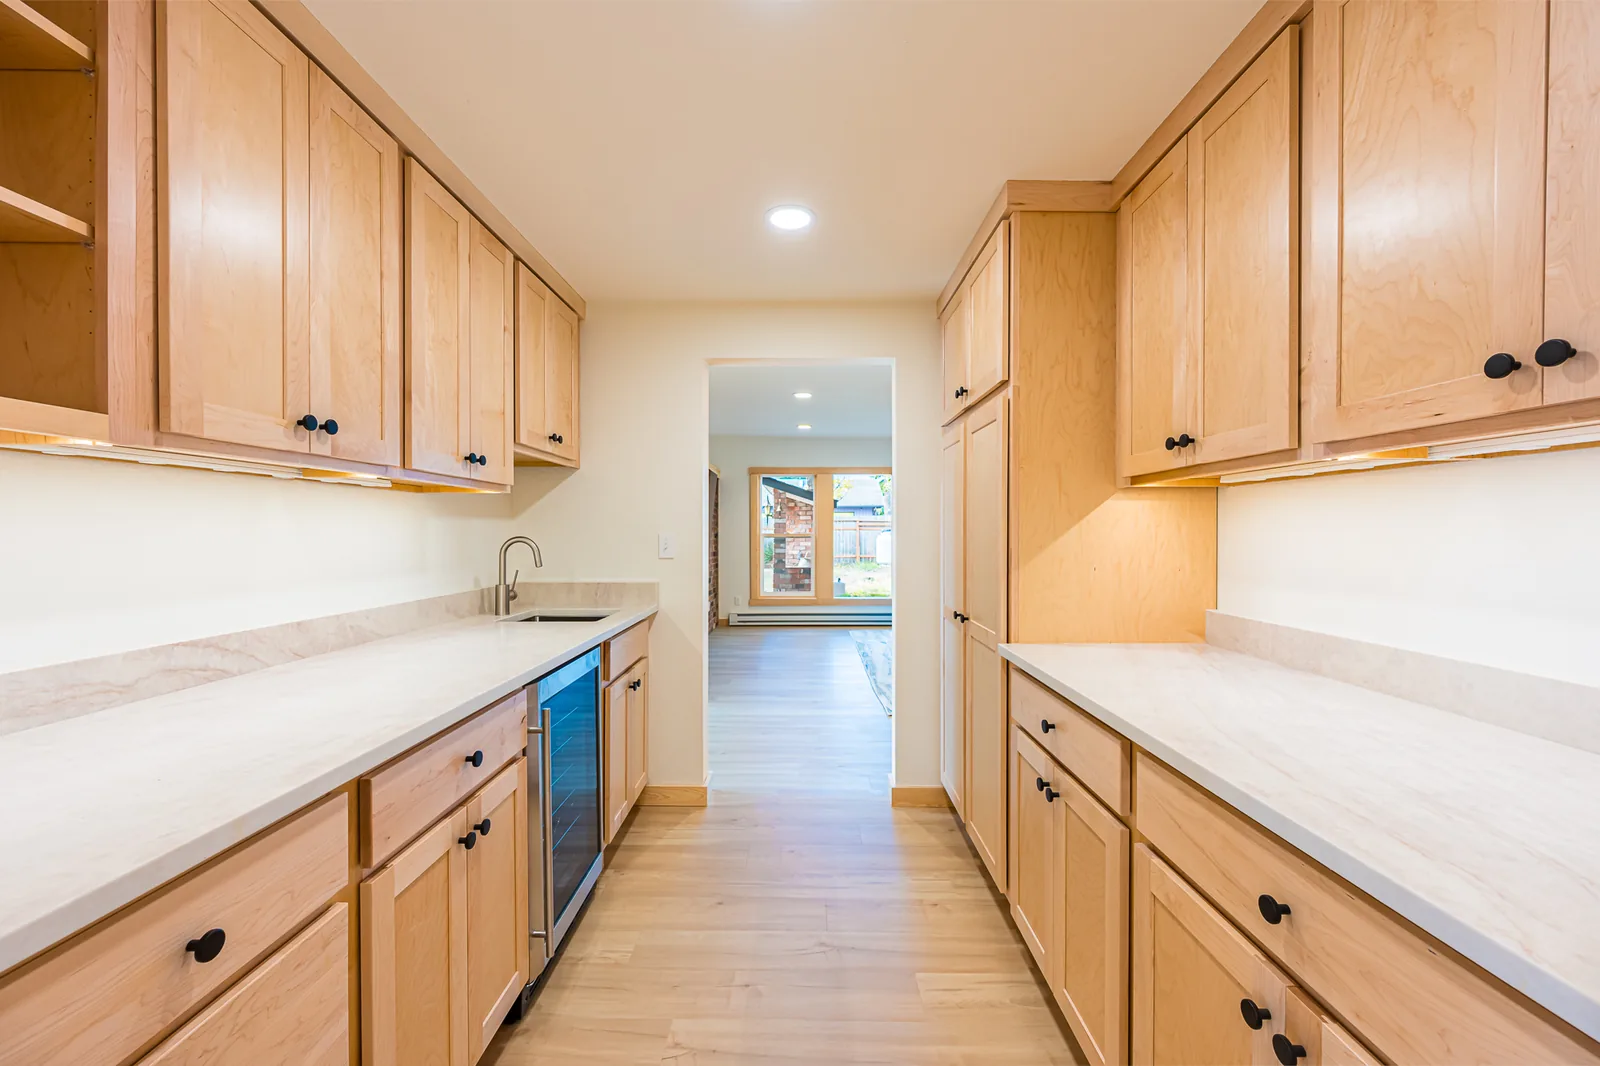
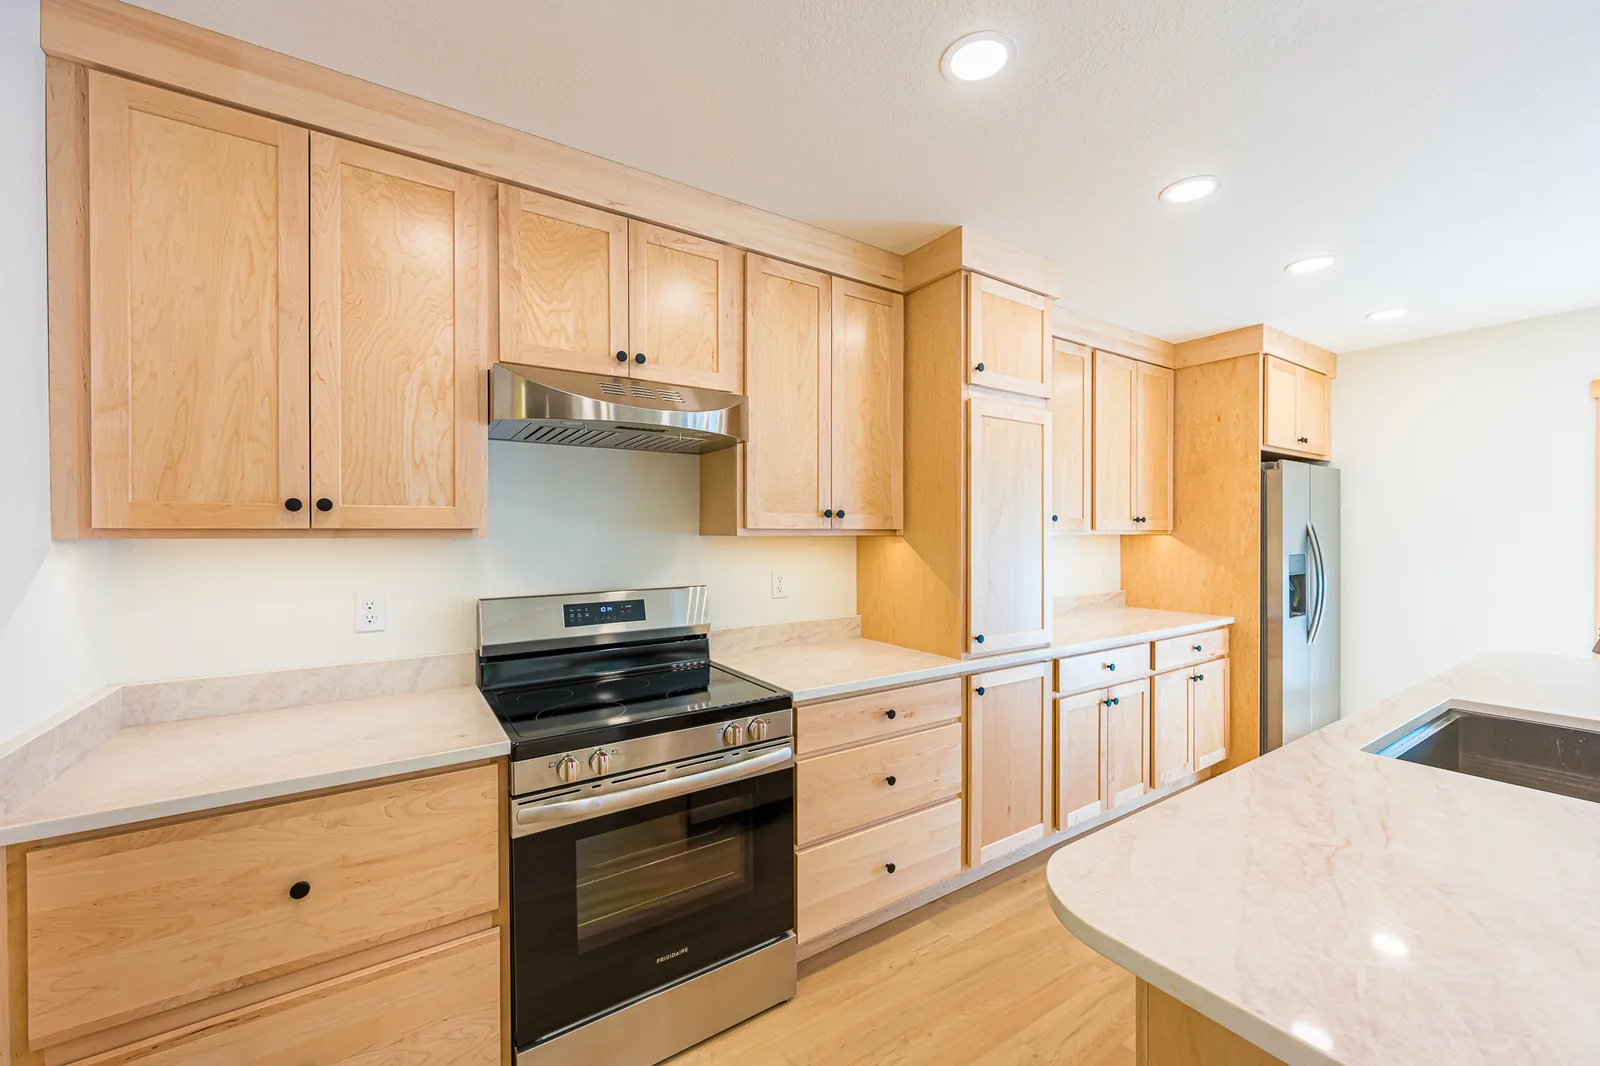
Galley kitchen with maple cabinets, a wine fridge, and light countertops, remodeled by CKS Builders LLC

Cabinetry and Storage

Cabinet placement affects how the kitchen works every day.

A remodeled kitchen may include:

  • Base cabinets
  • Upper cabinets
  • Tall pantry cabinets
  • Drawer storage
  • Trash and recycling storage
  • Appliance cabinets
  • Open shelving
  • Island storage
  • Custom trim details

Storage should be planned around what the homeowner actually needs to keep in the kitchen.

Some households need more pantry space. Others need deep drawers, appliance storage, or a dedicated place for cookware. A larger kitchen is not automatically more organized if the cabinets are not planned carefully.

CKS Builders LLC helps clients consider how storage relates to food preparation, cleanup, appliances, and movement through the room.

Finishes

Countertops, Backsplashes, and Flooring

Material selections have a major effect on the look, durability, and cost of a kitchen remodel.

Kitchen island with an undermount sink, black pendant lights, and maple cabinets, remodeled by CKS Builders LLC

Quartz countertops are a common choice because they provide a clean appearance and are available in many styles. The final cost can vary significantly depending on the product, thickness, edge details, layout, and amount of material required.

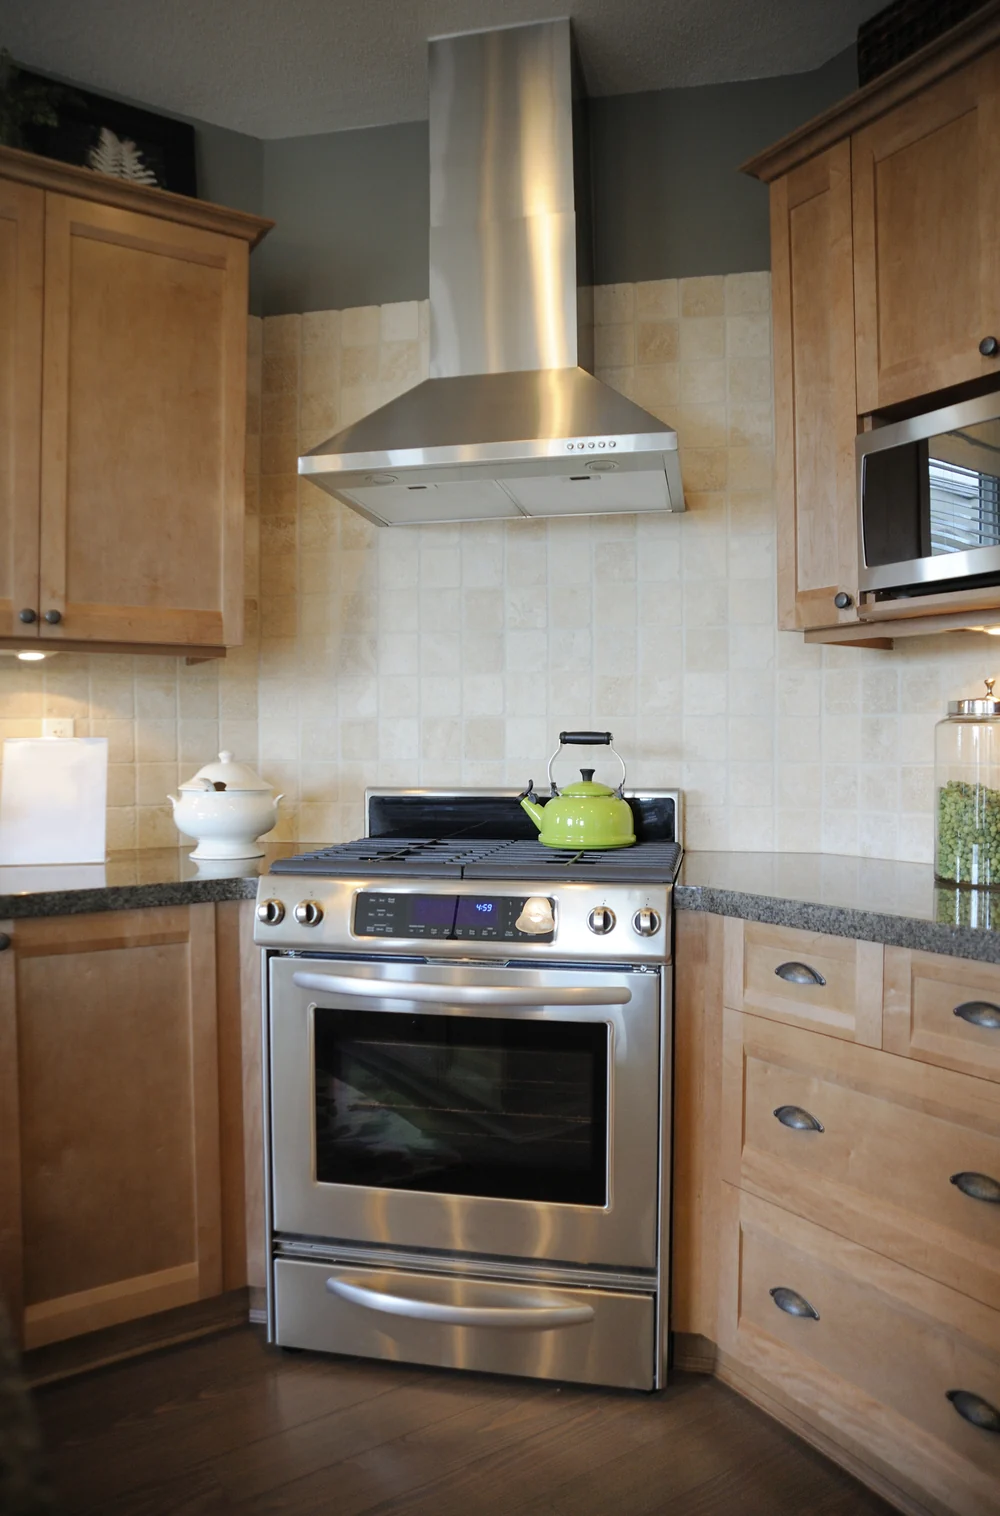
A tile backsplash covering the wall behind a kitchen range and a stainless vent hood

Backsplashes may be simple and minimal or more decorative. Tile can add texture and make the room feel finished while protecting the walls around cooking and preparation areas.

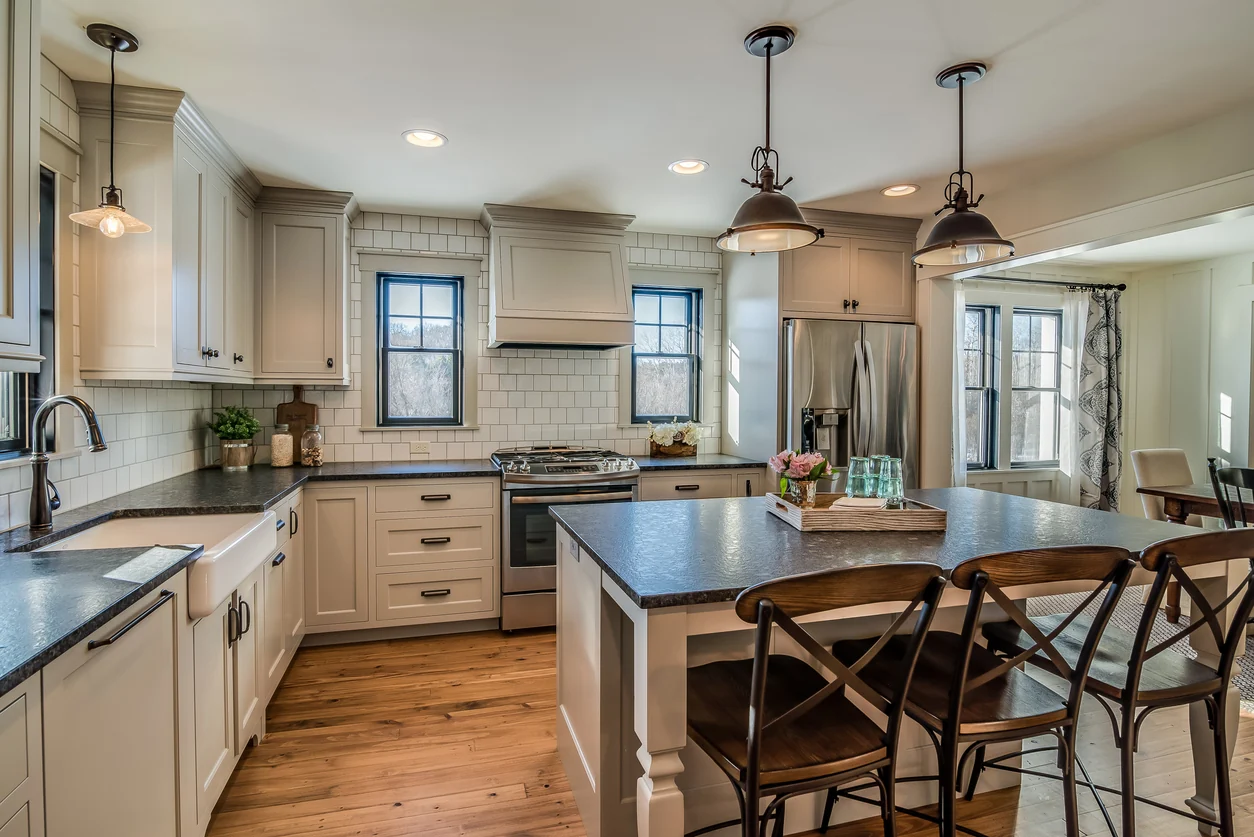
Hardwood flooring running through a kitchen with painted cabinetry and dark stone counters

Flooring should be selected with durability and maintenance in mind. The right material depends on the existing home, the adjoining rooms, and the homeowner's preferences.

CKS Builders LLC works with different styles and material combinations. Recent projects have included modern, minimalist, Scandinavian-inspired, and traditional elements.

The kitchen should reflect the homeowner rather than follow a single design trend.

Order of Decisions

Appliance and Fixture Planning

Appliance upgrades often play a major role in kitchen remodeling.

Homeowners may want:

A larger refrigerator
A wider range
A wall oven
A separate cooktop
A built-in microwave
A dishwasher in a new location
A larger sink
A vent hood
Additional small-appliance storage

These decisions should be made early because they affect cabinets, counters, electrical work, plumbing, and room clearances.

A refrigerator or oven that is larger than expected may interfere with a walkway or cabinet door. A sink placed in an island affects plumbing, storage, and countertop use. A new range or vent hood may require additional electrical or ventilation planning.

CKS Builders LLC helps coordinate these details so the different parts of the kitchen work together.

Existing Conditions

Kitchen Remodeling Within an Older Home

Older homes may contain conditions that are not visible before demolition.

Once cabinets, walls, or flooring are removed, the project may reveal:

Old framing
Previous repairs
Uneven floors
Outdated wiring
Plumbing that needs adjustment
Insufficient structural support
Damaged materials
Unexpected wall construction

These conditions can affect the work required and the final budget.

Steven brings 20 years of experience in construction, carpentry, remodeling, and custom homebuilding. That background helps him evaluate how the kitchen connects to the surrounding structure and what may need to be addressed before new finishes are installed.

The purpose is not only to make the kitchen look updated. It is to complete the work correctly and create a room that fits the rest of the home.

Project Story

A Real Kitchen Remodeling Example

One of Steven's recent projects involved a complete reconfiguration of the main living area.

Kitchen with full-height wood cabinetry, a tile backsplash, a stainless range and hood, and a peninsula with a sink Cabinetry and Finishes
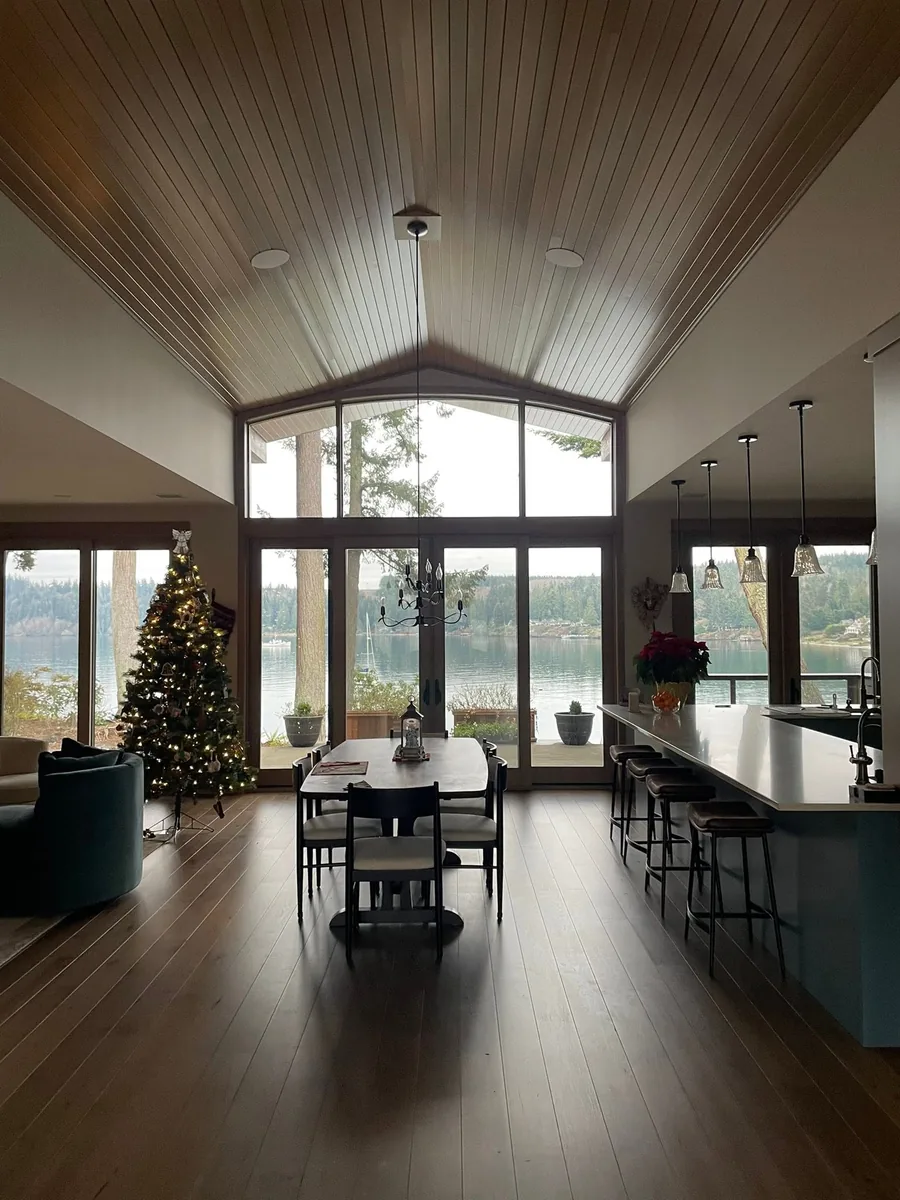
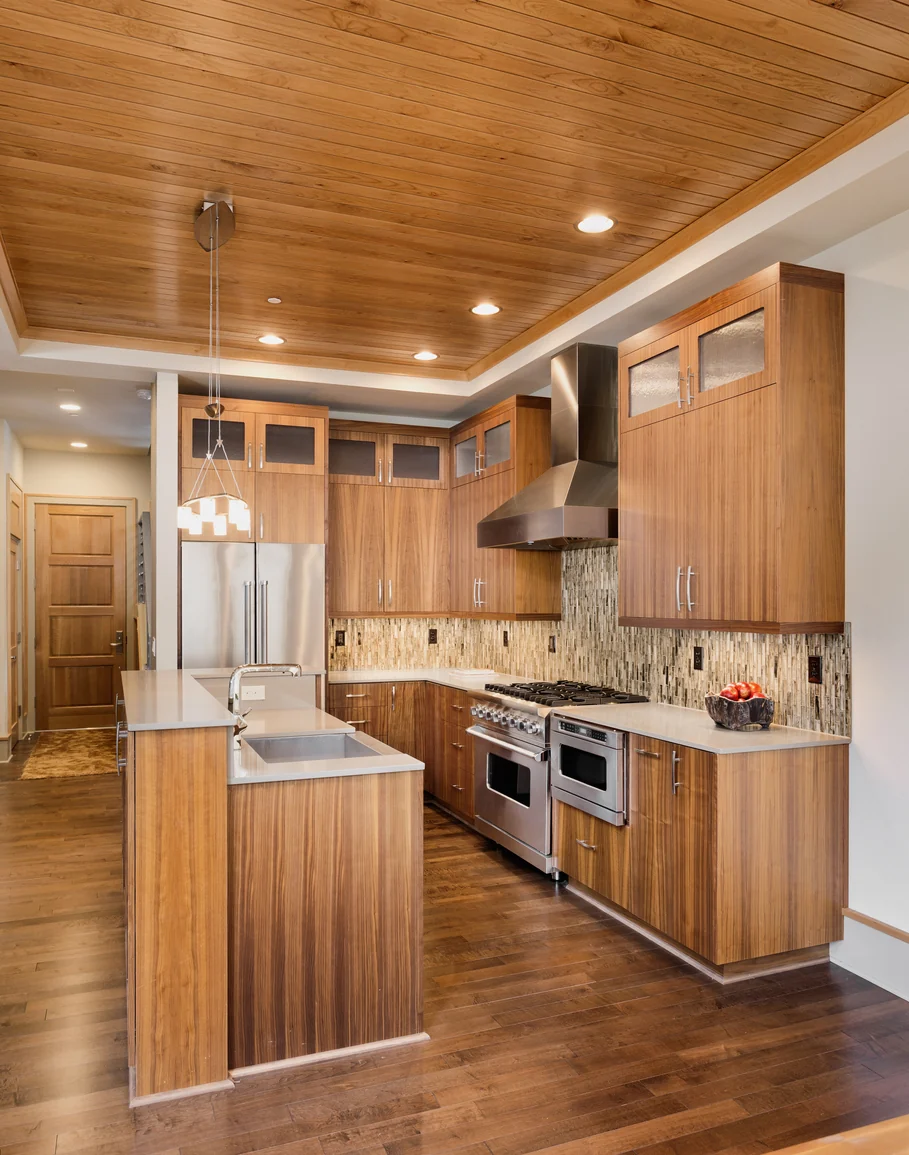
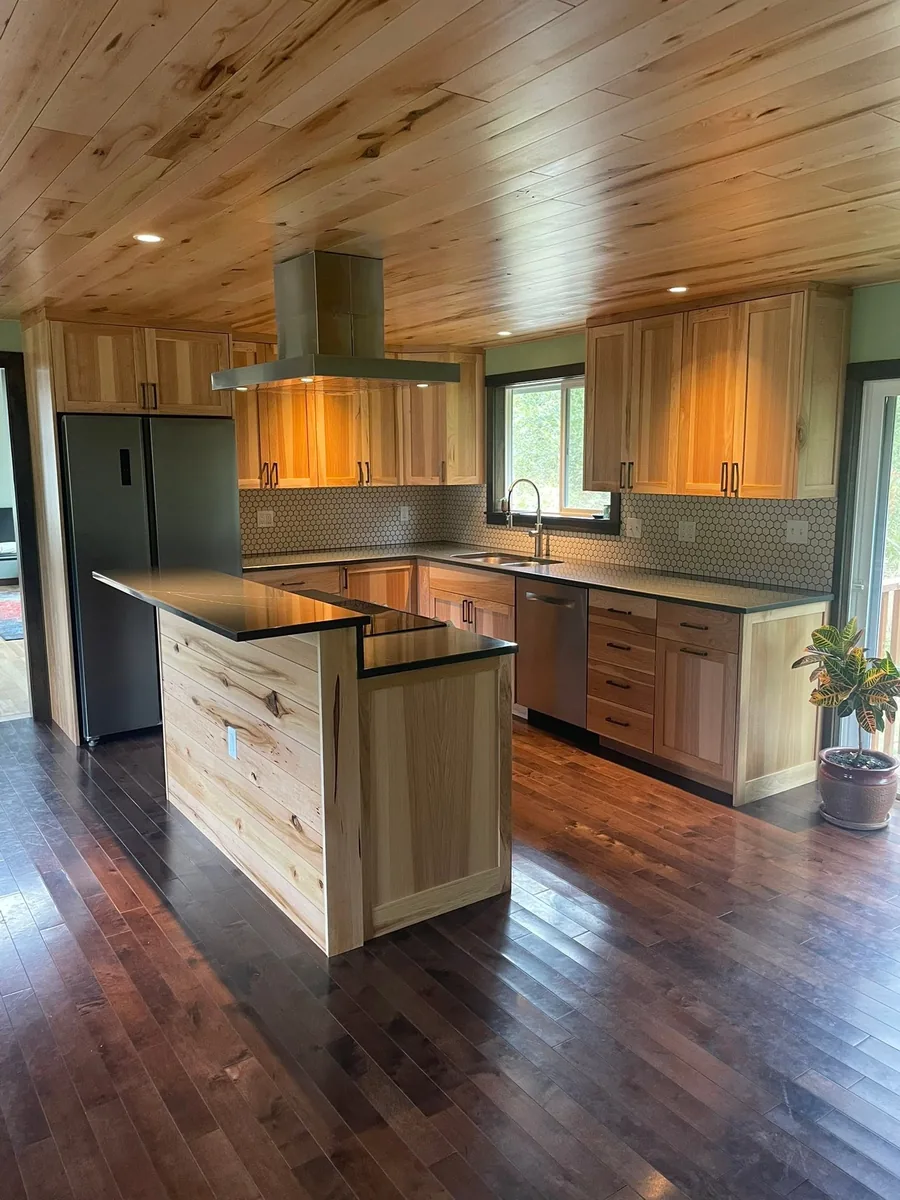
Remodeled kitchen with a wood-clad ceiling and large island by CKS Builders LLC in Port Angeles, WA The Finished Room
Kitchen and Dining

The kitchen remained in the same general location, but the wall between the kitchen and dining room was removed. Because the wall supported the second story, new structural support was required.

The Completed Room

The completed kitchen included a large eight-foot island, extensive cabinetry, updated finishes, and a more open connection to the adjoining living areas.

What It Shows

This project demonstrates the difference between a surface-level update and a full kitchen remodel.

The cabinets and finishes were important, but the most significant improvement came from changing how the room related to the rest of the house.

Where to Start

Help With Planning and Design Decisions

You do not need to have the entire kitchen designed before contacting CKS Builders LLC.

You may know that you want more storage, a larger island, better lighting, or a connection to the dining room, but you may not know which layout will work best.

Steven can walk through the space and discuss:

How you use the kitchen
What does not work in the current layout
Which appliances you want
How much storage you need
Whether a wall could be removed
Whether an island or peninsula makes more sense
How the kitchen should connect to nearby rooms
What material level you are considering

Clients who already have plans or cabinet layouts can also contact CKS Builders LLC. Steven can review the proposed design and identify practical concerns involving workflow, clearances, storage, or construction.

Budget

Clear Kitchen Remodeling Budgets

The cost of a kitchen remodel depends on the actual scope and material selections.

Important factors include:

The size of the kitchen Layout changes Wall removal Structural work Cabinetry Countertops Appliances Plumbing changes Electrical work Flooring Tile Windows and doors Interior finishes Unexpected conditions

Materials can vary greatly in price. A countertop selection alone can significantly change the overall budget.

Cabinetry, countertops, and flooring in a finished kitchen, the selections that shape a remodeling budget
Conversation and Site Visit

CKS Builders LLC usually begins with a conversation and site visit. Steven reviews the existing kitchen, discusses the homeowner's goals, and evaluates visible conditions.

Preliminary Range

For many projects, CKS Builders LLC can provide a preliminary budget range. This allows the homeowner to decide whether the general scope matches the available investment.

Alternatives if Needed

If the project is above budget, Steven may be able to discuss alternatives. The layout may remain closer to its current configuration, certain selections may be adjusted, or the project may focus on the improvements that matter most.

Detailed Estimate

Once the homeowner is serious about moving forward, CKS Builders LLC prepares a detailed estimate using spreadsheets that explain the different project costs.

Maple kitchen cabinets around a stainless range and refrigerator, remodeled by CKS Builders LLC
Selections

Material Selection Guidance

A kitchen remodel requires many connected decisions.

Clients may need to select:

Cabinet style Cabinet color Countertops Backsplash tile Flooring Sink Faucet Lighting Appliances Hardware Paint Trim

CKS Builders LLC helps organize the process and can direct clients toward suppliers and companies Steven has worked with throughout his career.

The homeowner remains in control of the design, but practical guidance helps make the process less overwhelming.

Communication During Construction

CKS Builders LLC typically organizes routine project communication through email. This creates a written record of selections, approvals, project questions, and pricing.

When an answer is needed quickly, Steven contacts the homeowner by phone.

Kitchen remodeling requires decisions to be made in the correct order. Cabinets, appliances, counters, electrical work, plumbing, and finishes all affect one another.

CKS Builders LLC helps keep those details organized throughout planning and construction.

Our Background

Experience and Craftsmanship

CKS Builders LLC was established in 2025, but Steven grew up around the trades and has 20 years of hands-on industry experience.

Steven Frerichs, owner of CKS Builders LLC in Port Angeles, WA
Alaska

He began working around his father's painting business, ran crews at a young age, and later moved into carpentry. His experience continued in Alaska, where he worked on remodeling and custom construction.

The Olympic Peninsula

After moving to the Olympic Peninsula, Steven spent approximately five years working with a high-end homebuilder and managing crews.

What Clients Value

Clients have appreciated his communication, honesty, knowledge, woodworking ability, and attention to how the complete home comes together.

The Crew Today

Steven and his team personally handle core construction and carpentry work. CKS Builders LLC coordinates appropriate subcontractors for electrical, plumbing, drywall, and other specialty trades.

Service Area

Kitchen Remodeling Across Clallam and Jefferson Counties

CKS Builders LLC provides kitchen remodeling throughout:

Port Angeles Sequim Port Townsend Port Hadlock Chimacum Gardiner Carlsborg Lake Crescent Surrounding Clallam and Jefferson County communities

Project availability depends on the scope, location, and current construction schedule.

Kitchen Remodeling Frequently Asked Questions


Can CKS Builders LLC remove a wall around my kitchen?

CKS Builders LLC can evaluate wall removal. Load-bearing walls may require engineering and new structural support.

Can CKS Builders LLC change the kitchen layout?

Yes. Depending on the structure and utilities, cabinets, appliances, plumbing fixtures, and room openings may be relocated.

Do I need a completed kitchen design?

No. CKS Builders LLC can begin by discussing what you want to improve. Clients with existing designs are also welcome.

Can CKS Builders LLC coordinate electrical and plumbing work?

Yes. CKS Builders LLC manages the overall project and coordinates appropriate licensed subcontractors.

How much does kitchen remodeling cost?

The cost depends on the layout, structural changes, cabinets, countertops, appliances, finishes, and existing conditions. CKS Builders LLC reviews the space before developing a preliminary budget.

Start Planning Your Kitchen Remodel

Your kitchen should support the way you cook, gather, and live.

Whether you want to open the room, add an island, improve storage, replace outdated finishes, or complete a full layout change, CKS Builders LLC can help you understand the possibilities.

Contact CKS Builders LLC for kitchen remodeling in Port Angeles, Sequim, Port Townsend, Port Hadlock, Chimacum, and surrounding areas of Clallam and Jefferson counties. Call (360) 808-6585 or submit the contact form to tell CKS Builders LLC about your kitchen.

+1 360-808-6585
Get in Touch

Contact CKS Builders LLC

Tell CKS Builders LLC about your custom home, remodeling project, addition, ADU, kitchen, bathroom, or residential carpentry needs.

Working hours
Mon - Sun: Open 24 Hours