Whole-Home Remodeling in Port Angeles, WA

CKS Builders LLC provides whole-home remodeling in Port Angeles and throughout Clallam and Jefferson counties. We help homeowners improve outdated layouts, open up living spaces, update essential rooms, and create homes that better fit the way they live today.

See a Real Whole-Home Transformation

Request a Project Consultation

Contact CKS Builders LLC to discuss your home, your priorities, and what may be possible within your space.

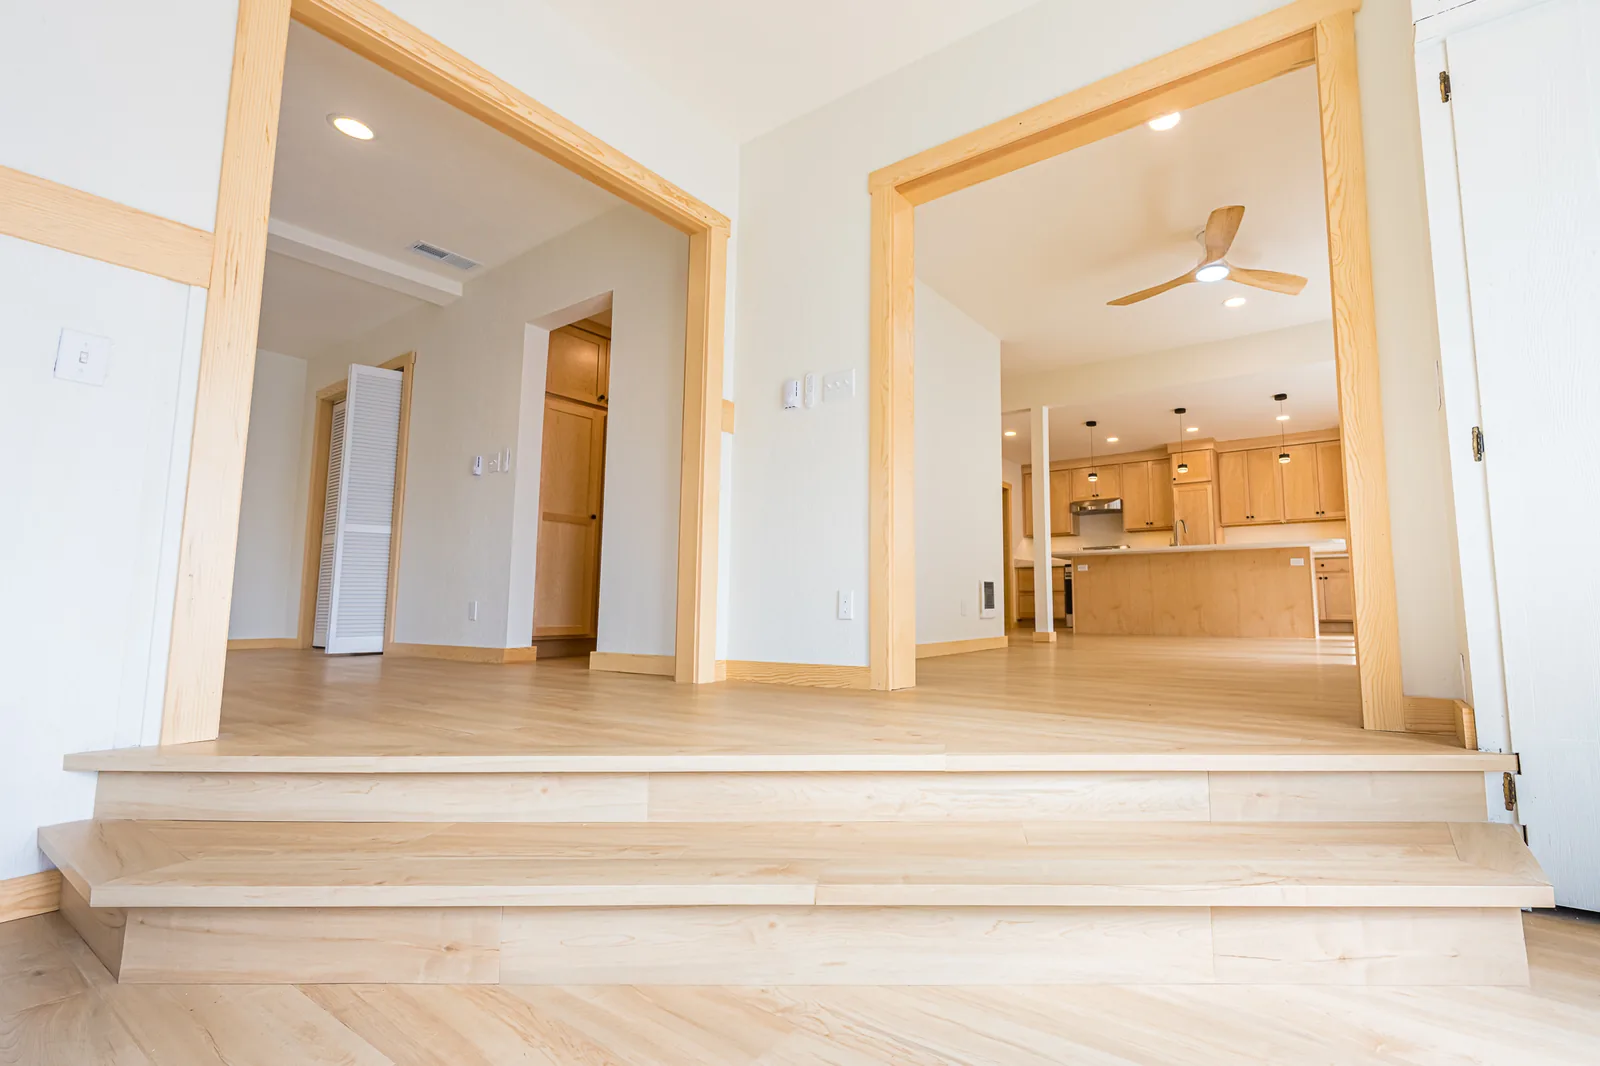
Wide steps up through two wood-trimmed openings toward the kitchen in a home remodeled by CKS Builders LLC
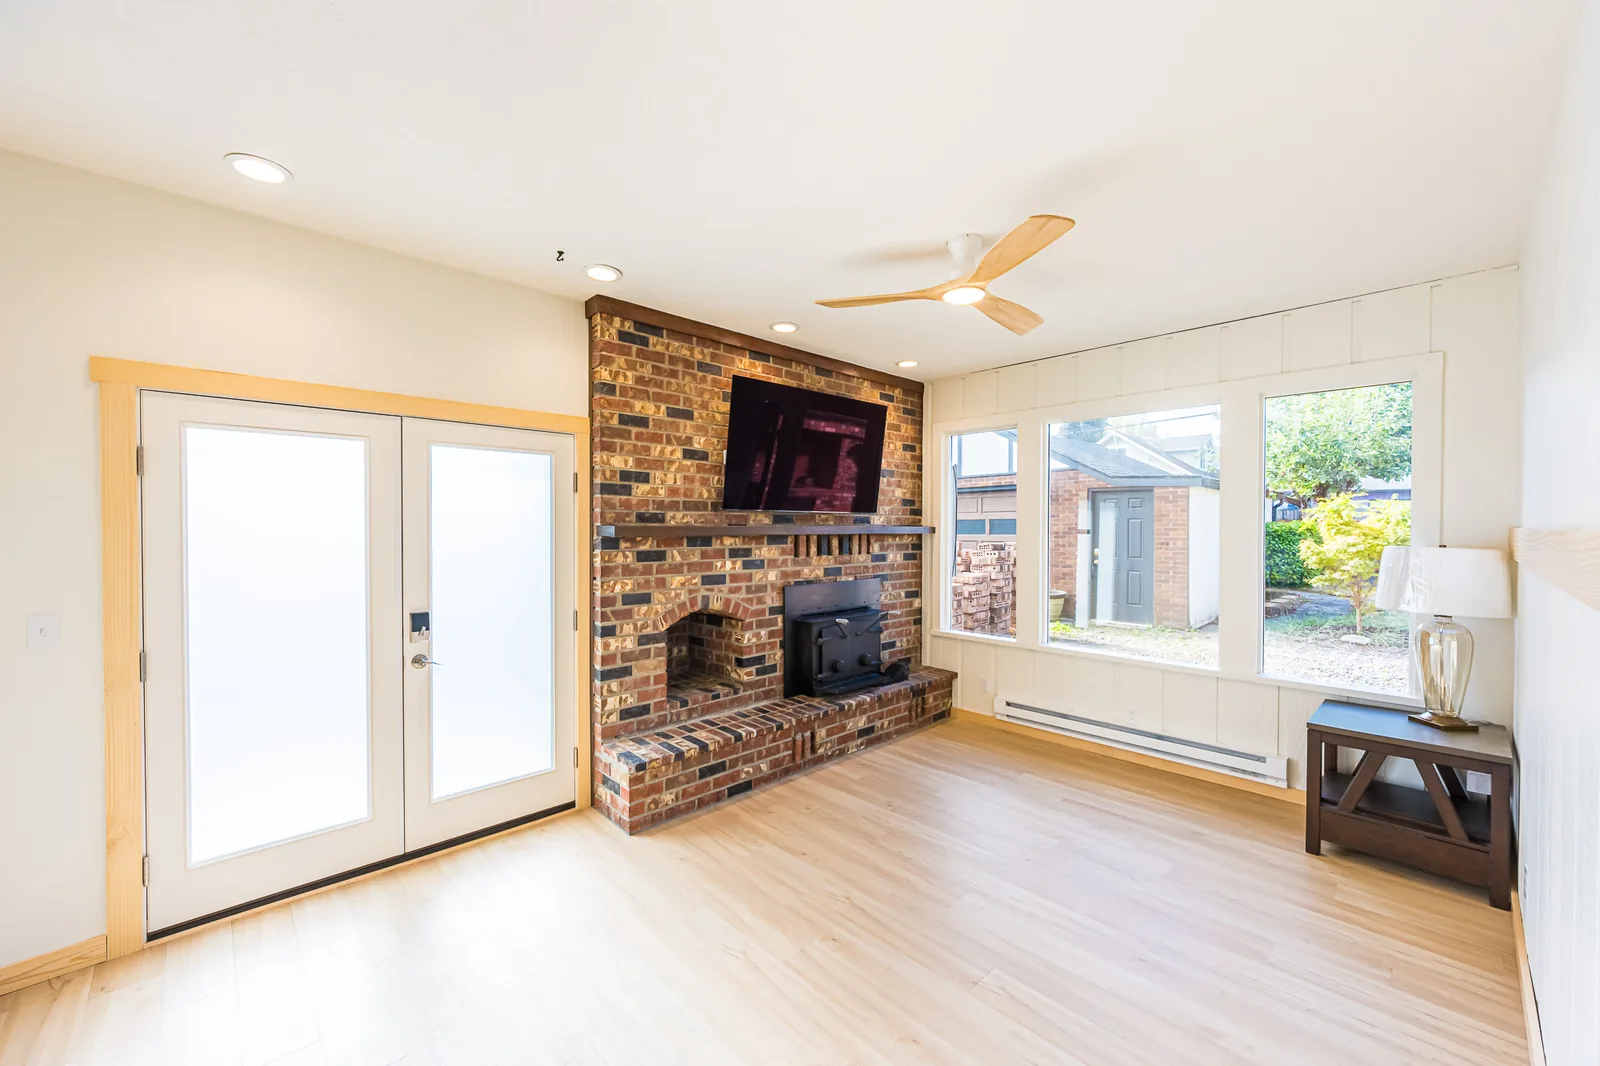
Family room with a brick fireplace and wood stove, French doors, and a wall of windows in a home remodeled by CKS Builders LLC
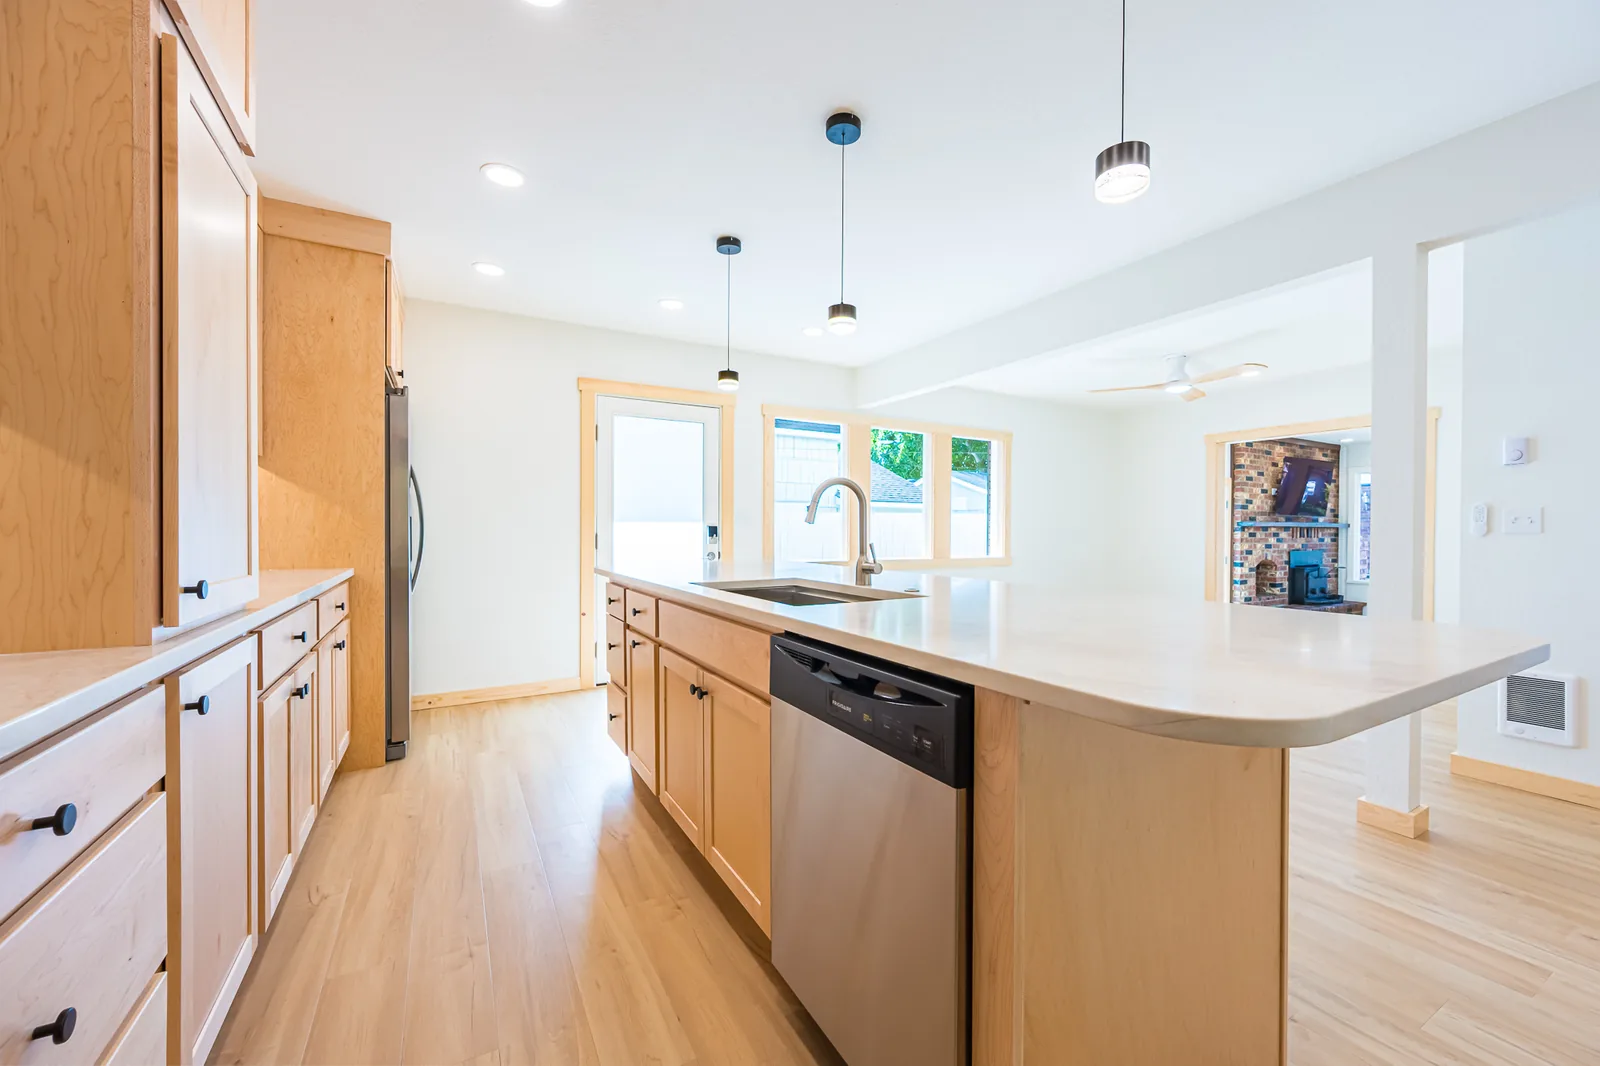
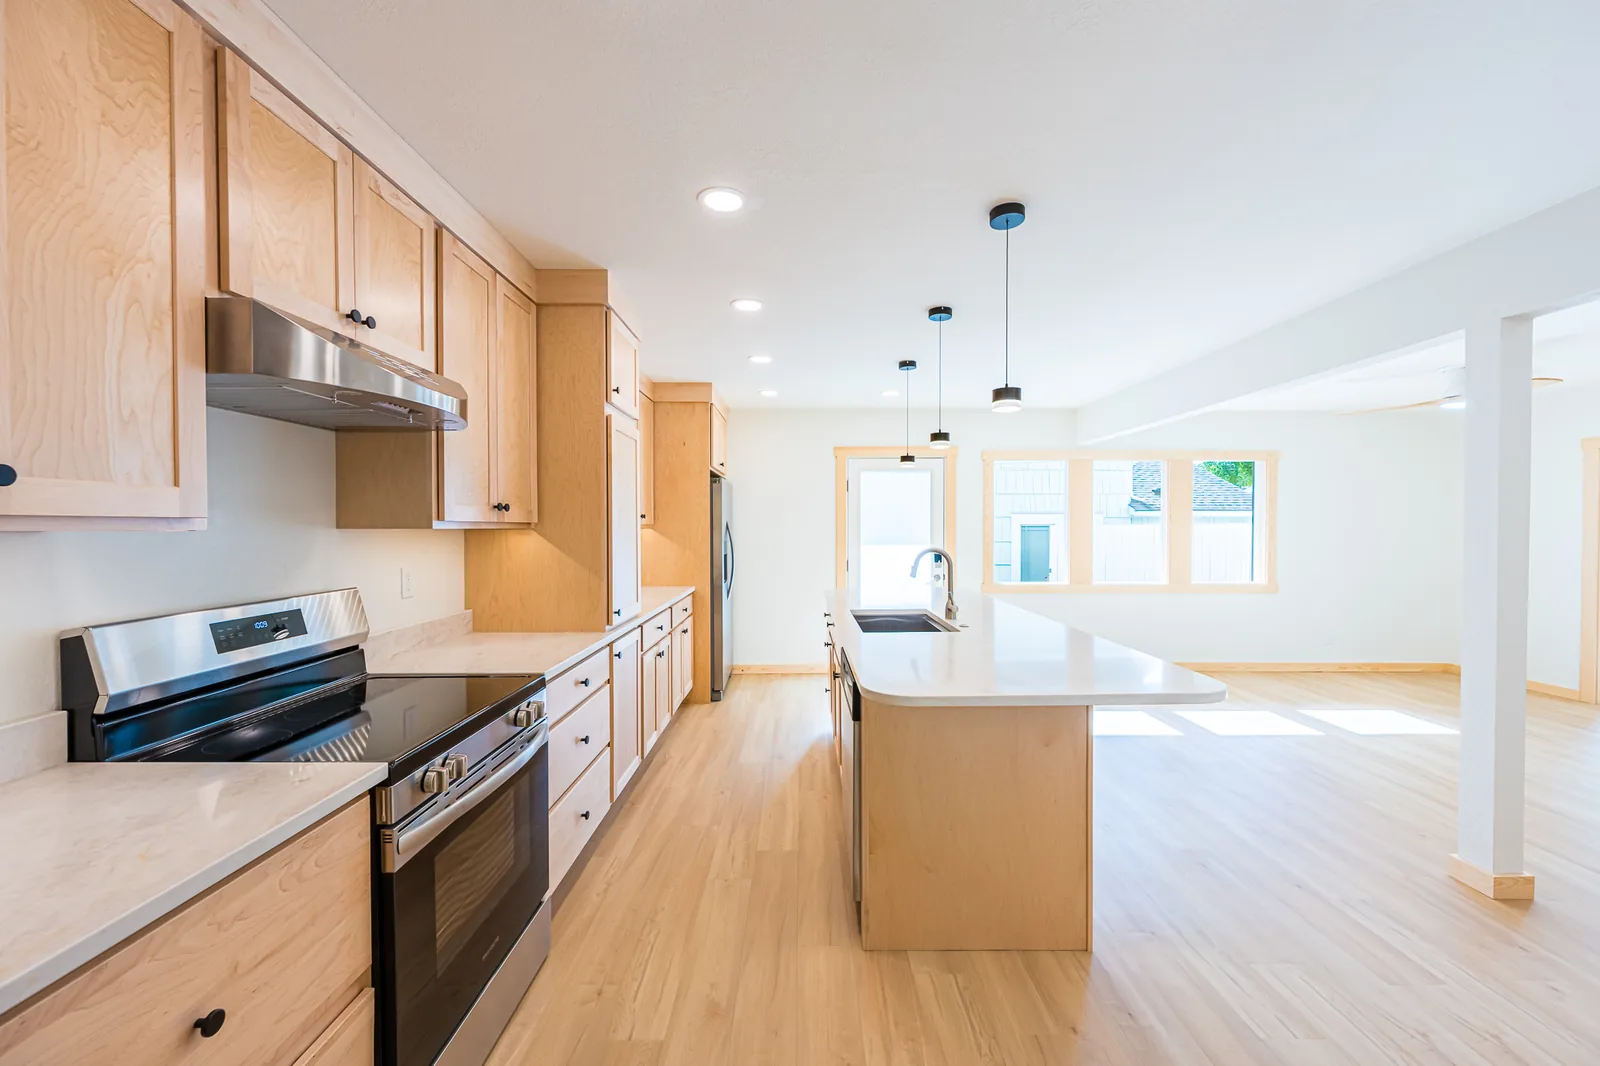
Kitchen with a long maple island open to the living and dining areas, remodeled by CKS Builders LLC
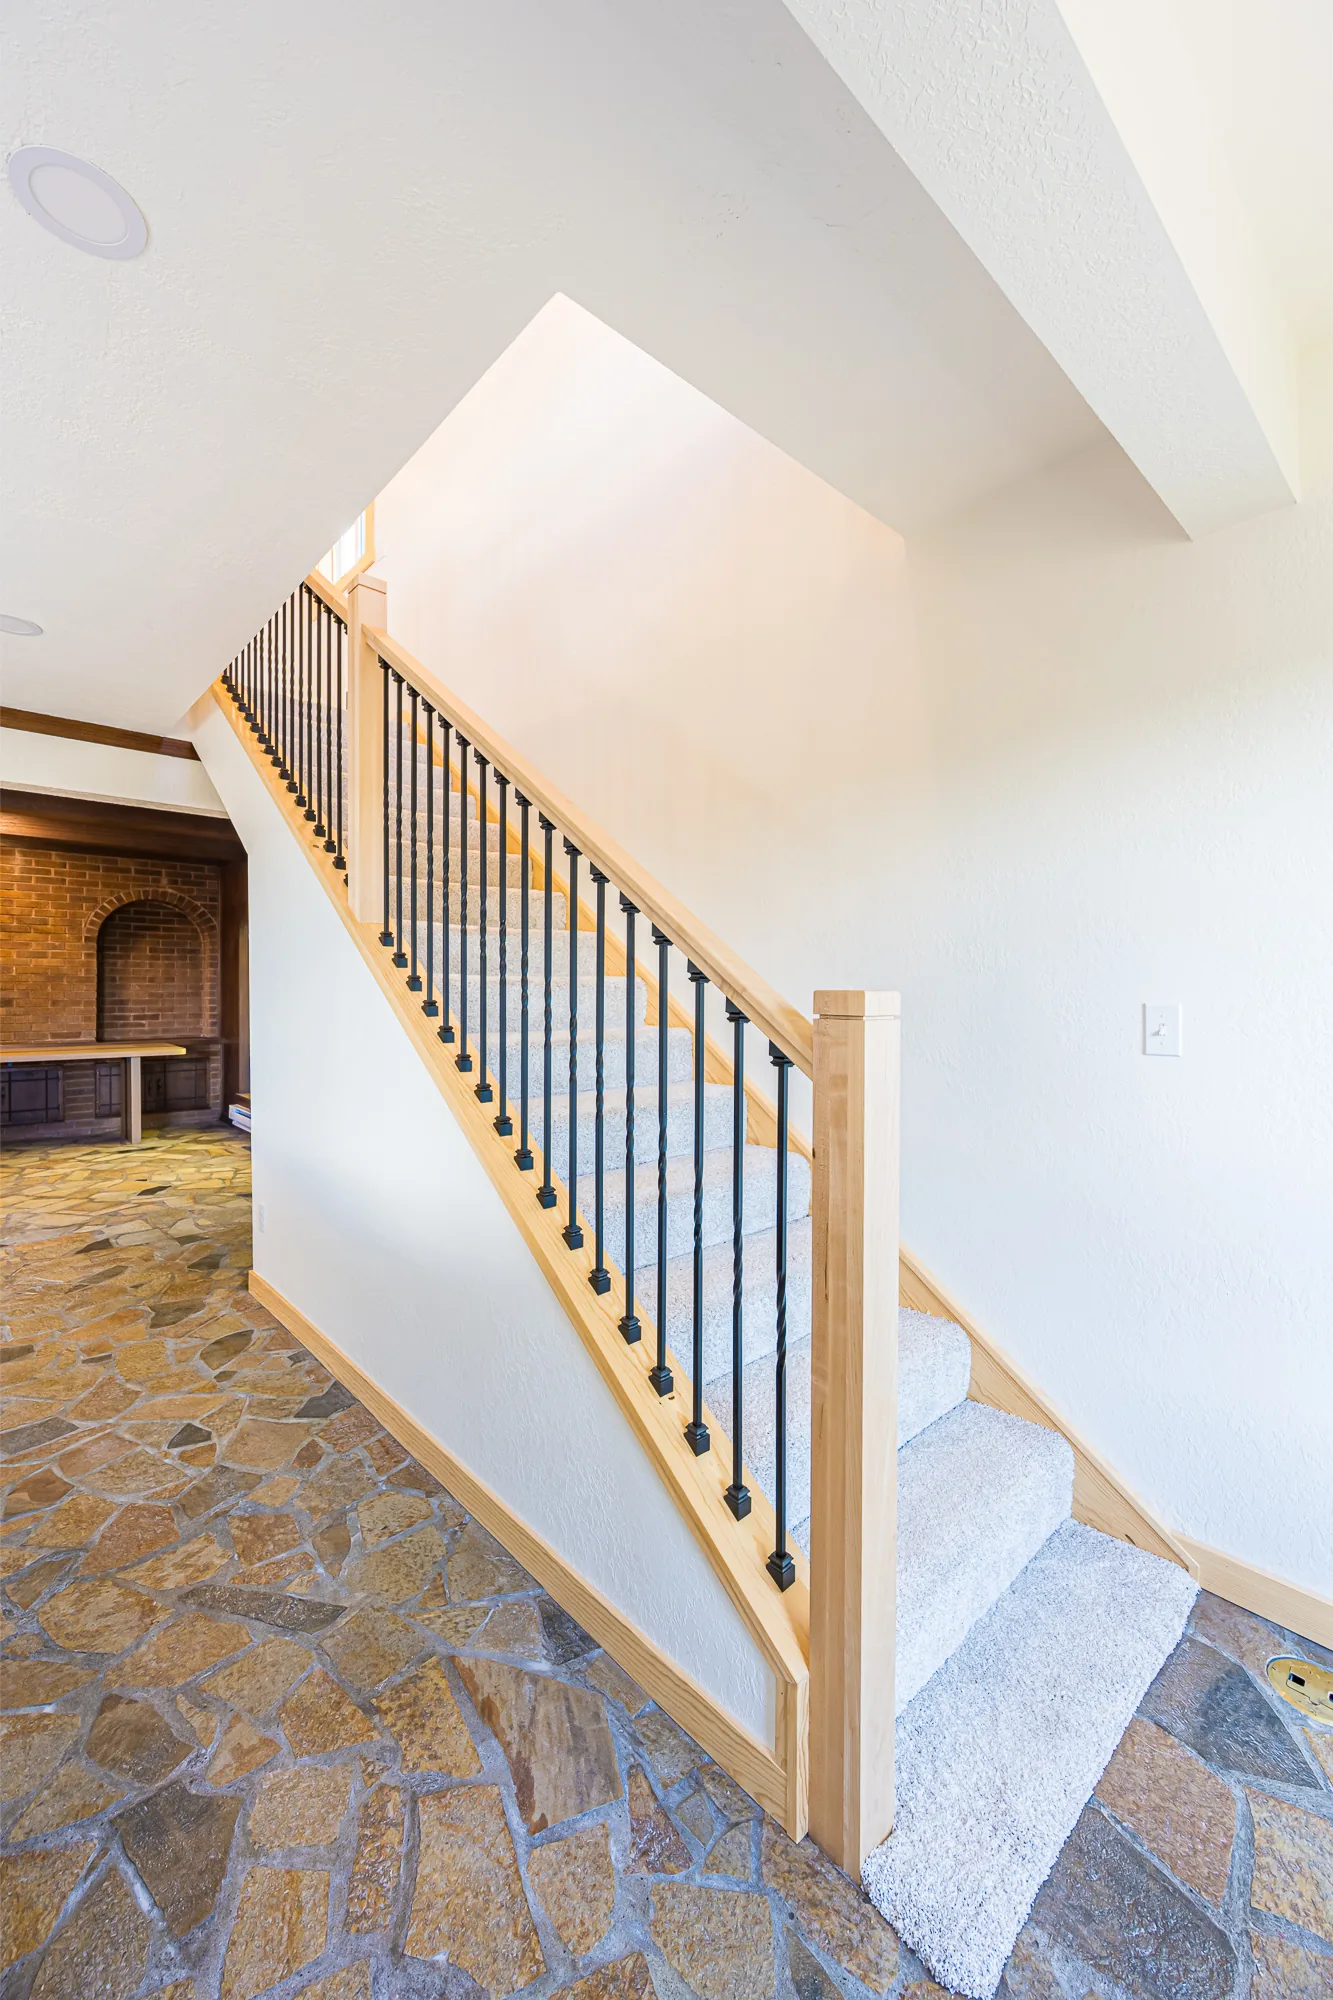
Carpeted staircase with a maple railing rising from a flagstone floor in a home remodeled by CKS Builders LLC
Whole-Home Remodeling

Create a Home That Works Better for You

A home can have a great location, solid construction, and years of personal history while still feeling outdated or difficult to use.

Many homes throughout Port Angeles, Sequim, Port Townsend, Port Hadlock, Chimacum, and surrounding areas were built with smaller rooms and more divided floor plans.

  • Kitchens were often separated from dining and living areas.

  • Staircases were enclosed.

  • Bathrooms were smaller, storage was limited, and laundry rooms were not always placed in convenient locations.

Whole-home remodeling gives you the opportunity to improve more than the appearance of your house. It allows you to reconsider how rooms connect, how your family moves through the home, and how each area can be used more effectively.

CKS Builders LLC helps homeowners evaluate their existing homes and create practical remodeling plans based on their needs.

Some projects focus on updating finishes throughout the interior.

Others require a complete tear-out, structural changes, wall removal, room relocation, or major floor plan modifications.

Every project begins with understanding what is not working and what you want the finished home to accomplish.

Older Homes

Remodeling Older Homes on the Olympic Peninsula

Older homes are common throughout the North Olympic Peninsula. Many were built when household needs, design preferences, and construction methods were different from what homeowners expect today.

A home built in the 1940s may have several small rooms where one open living area would now make more sense. It may have a closed kitchen, an enclosed staircase, small bathrooms, outdated finishes, or rooms that no longer serve a clear purpose.

Remodeling an older home often involves more than replacing flooring, cabinets, or paint. Once walls and finishes are removed, the project may reveal old framing, outdated systems, previous repairs, or structural conditions that need to be addressed.

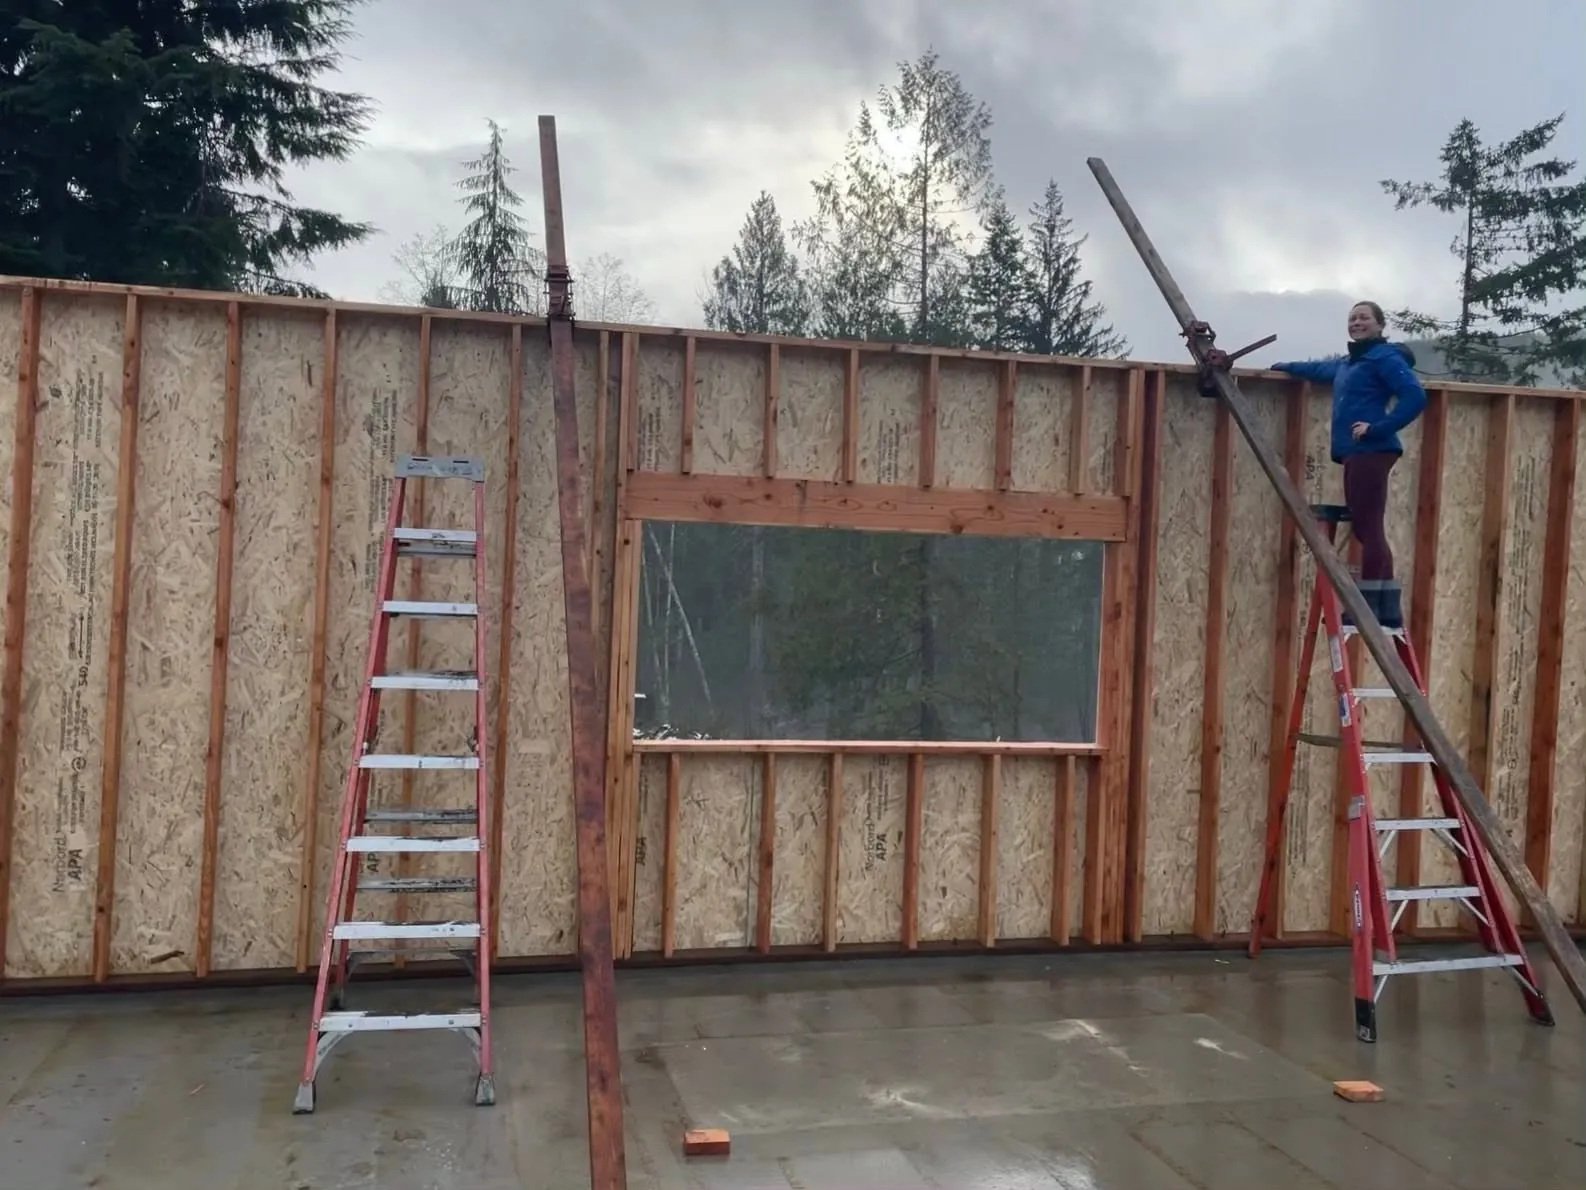
CKS Builders LLC crew framing an exterior wall with a new window opening in Clallam County, WA
20 Years in the Trades

Steven Frerichs, owner of CKS Builders LLC, has 20 years of hands-on experience in construction, carpentry, remodeling, custom homebuilding, and crew leadership. That background helps him look beyond surface-level improvements and understand how proposed changes may affect the rest of the home.

The goal is to preserve what still works, improve what does not, and make the finished home feel intentional.

Scope of Work

What Can a Whole-Home Remodel Include?

The scope of a whole-home remodel depends on the condition of the property, the homeowner's goals, the available budget, and what is structurally possible.

A project may involve:
  • Complete interior tear-outs
  • Removing finishes down to the studs
  • Opening kitchens to dining or living areas
  • Removing or relocating walls
  • Modifying load-bearing structures when appropriate
  • Reconfiguring bedrooms and bathrooms
  • Adding or removing bathrooms
  • Relocating laundry areas
  • Creating open living spaces
  • Converting underused rooms
  • Opening enclosed staircases
  • Installing new railings and balusters
  • Replacing windows and doors
  • Updating flooring and interior finishes
  • Installing trim and finish carpentry
  • Coordinating plumbing, electrical, drywall, roofing, concrete, and other specialty work

Some homeowners begin with detailed plans. Others only know that the current layout feels closed off, outdated, or inconvenient. CKS Builders LLC can help in either situation.

Structure

Structural and Layout Changes

Changing cabinets, flooring, and paint can make a home look newer, but those updates will not solve an inefficient floor plan.

Structural framing during a whole-home remodel on the North Olympic Peninsula

If the kitchen is isolated from the living area, the laundry room is inconveniently located, or the upstairs contains poorly used rooms, a more significant reconfiguration may provide better long-term value.

Depending on the home, this may include removing walls, installing structural support, changing room sizes, or modifying how different areas connect.

Load-bearing walls require careful planning. They cannot simply be removed without determining what they support and how the weight will be transferred. Structural projects may require engineering and county approval before construction begins.

CKS Builders LLC helps homeowners evaluate these possibilities and coordinate the appropriate professionals when plans, engineering, or permits are required.

Steven also considers how the completed space will work in daily life. A layout may look attractive on paper but still create problems with furniture placement, storage, traffic flow, appliance clearance, or room access.

The purpose of changing the layout is not only to make the home feel larger. It is to make the available space more useful.

Kitchen range wall with maple cabinets, a stainless range and hood, and light countertops, remodeled by CKS Builders LLC
Kitchens

Open Kitchens and Connected Living Areas

Many older homes have kitchens separated from the dining room and living room by walls. This can make the kitchen feel small and isolate the person preparing meals from everyone else in the home.

Opening the kitchen can create a stronger connection between cooking, dining, and living areas. It may also create room for a larger island, more seating, improved storage, and better natural light.

A kitchen included within a whole-home remodel may involve:

  • Removing walls between rooms
  • Adding structural support
  • Changing cabinet placement
  • Building an island or peninsula
  • Installing quartz countertops
  • Adding a tile backsplash
  • Updating appliances
  • Replacing flooring
  • Improving lighting
  • Updating plumbing fixtures
  • Replacing windows or doors

The right layout depends on the size and shape of the home. Some kitchens have enough room for a large island, while others function better with a peninsula or a more efficient cabinet arrangement.

CKS Builders LLC helps homeowners consider how they use the kitchen, where they need storage, how many people regularly use the room, and how the kitchen should connect to the rest of the home.

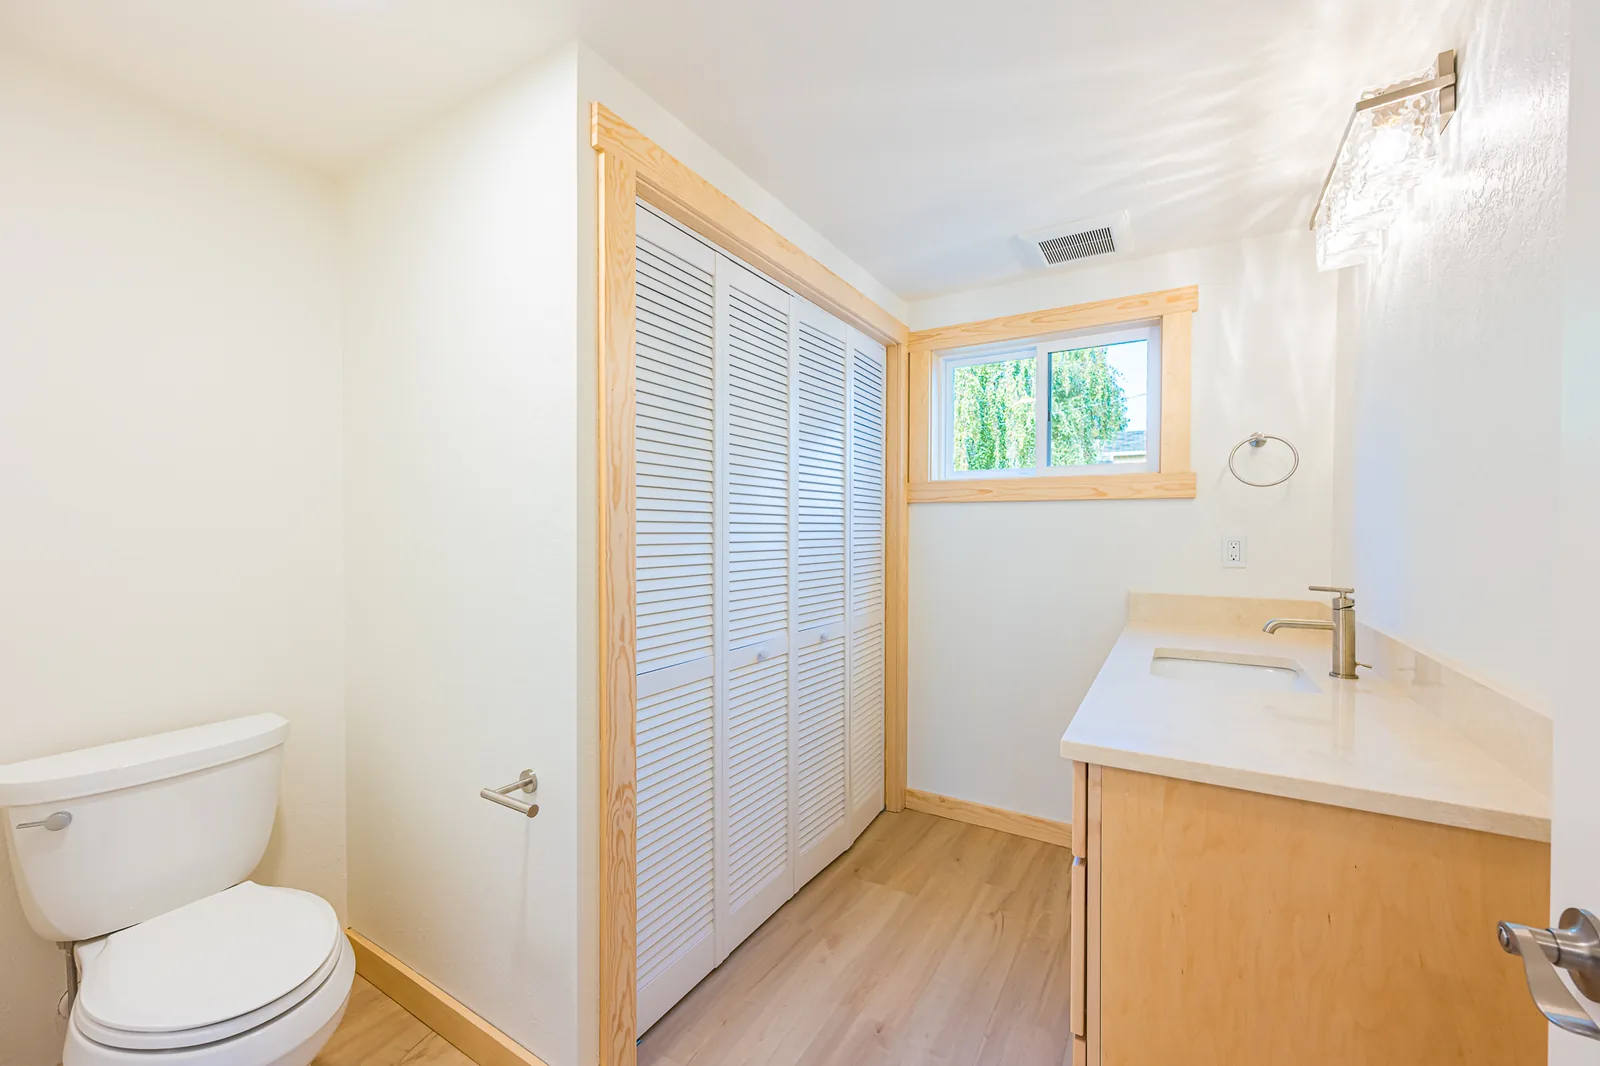
Half bath with a maple vanity, a light countertop, and a louvered closet door, remodeled by CKS Builders LLC
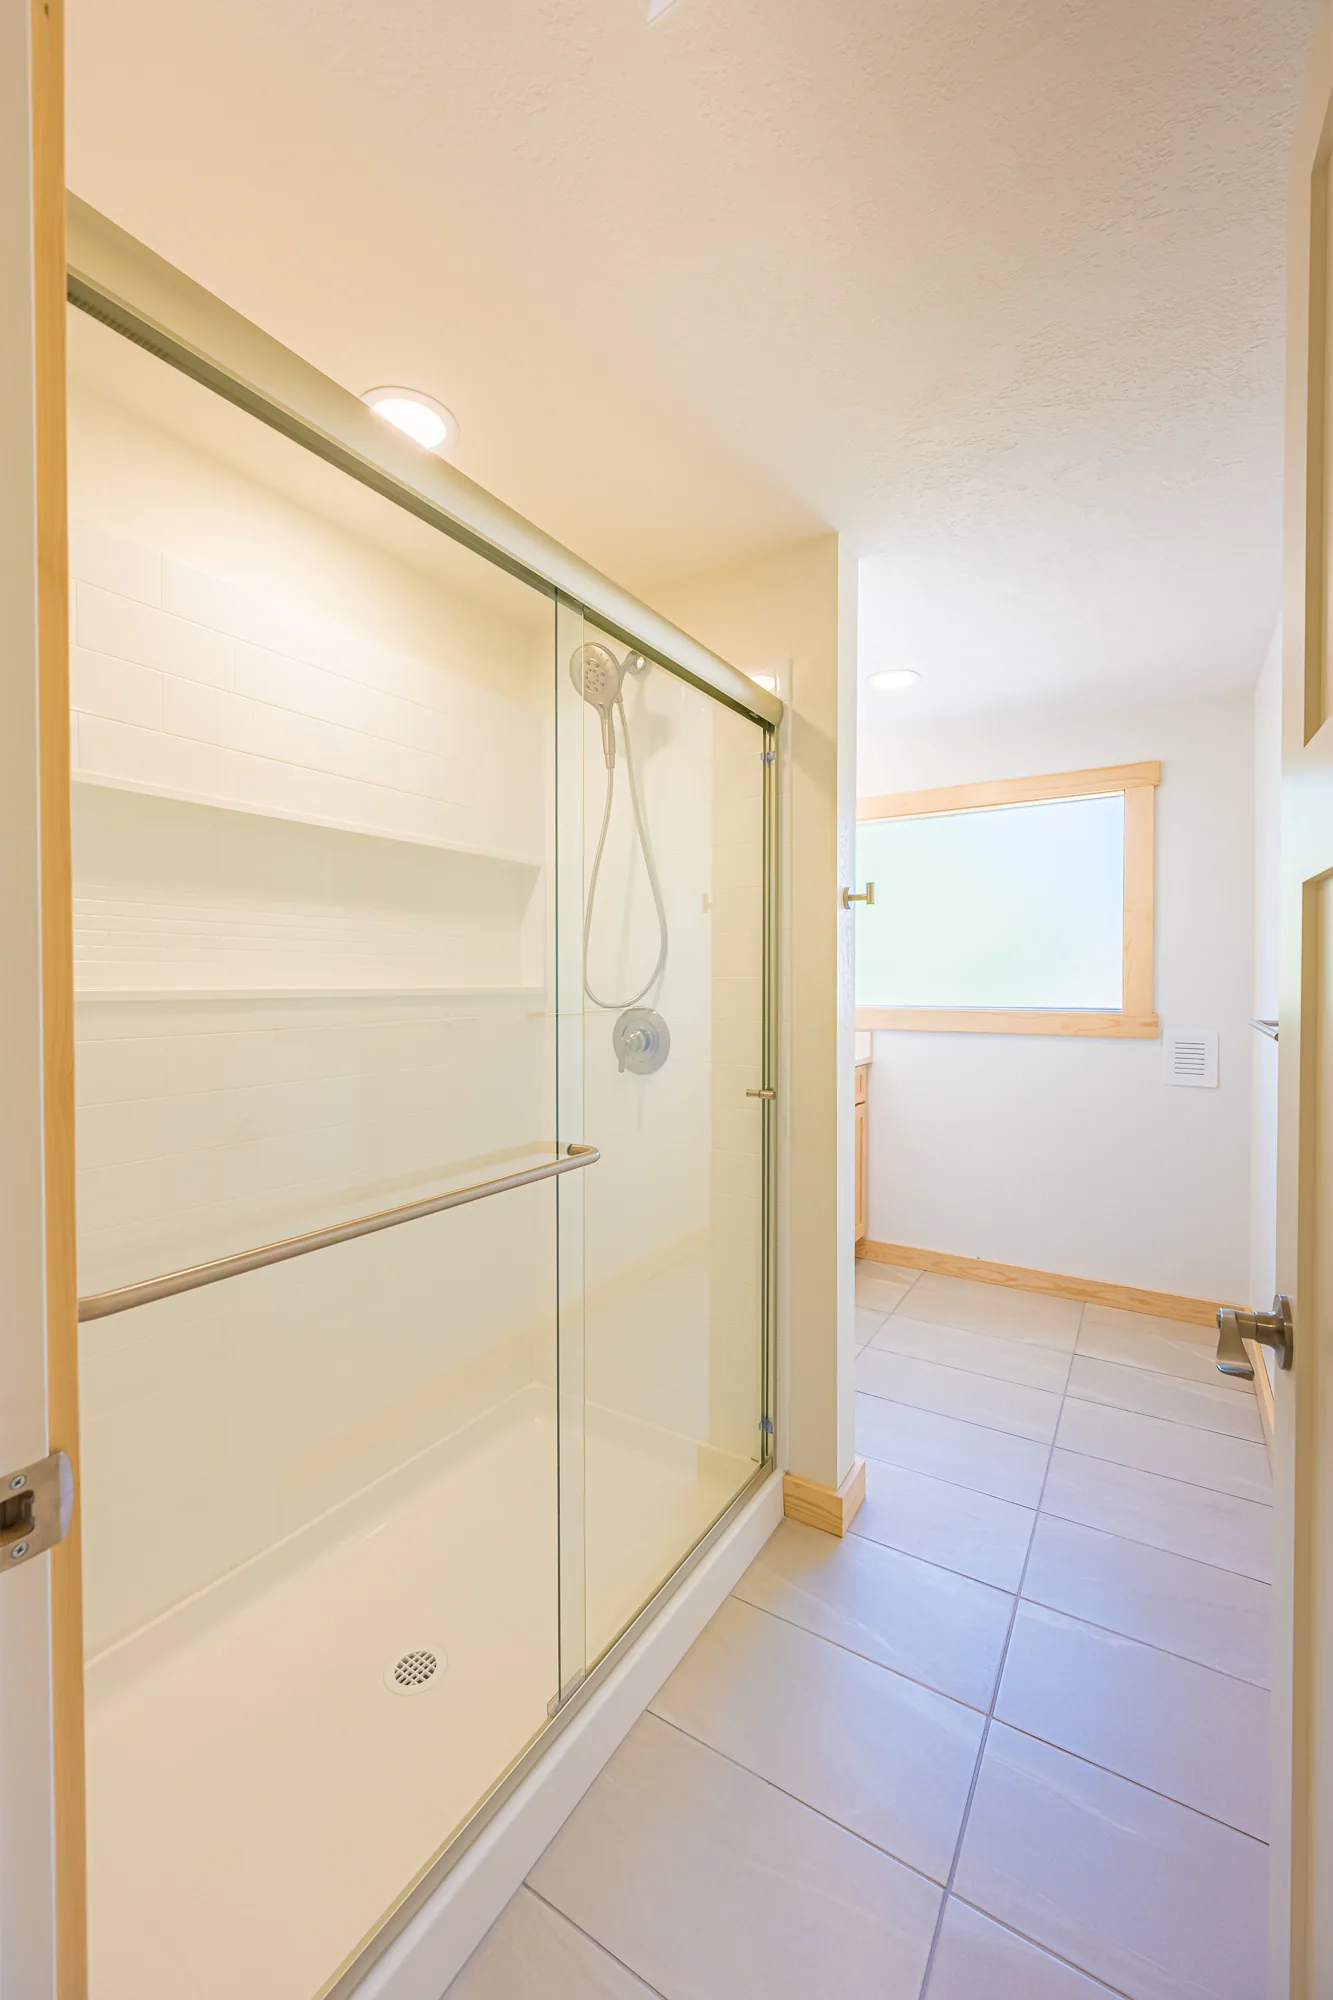
Remodeled bathroom with a glass-door shower, light tile flooring, and wood trim, by CKS Builders LLC
Bathrooms

Bathroom and Laundry Room Remodeling

Bathrooms are often an important part of a full-home renovation.

Many older homes have small bathrooms with tubs that are no longer useful to the homeowner. Some properties have too few bathrooms, while others have rooms that could be reorganized to create additional bathroom space.

Bathroom updates may include:

Complete tear-outs Walk-in showers Tub-to-shower conversions Glass shower enclosures Tile shower surrounds Tile flooring Vanities and countertops Updated plumbing fixtures Improved lighting Storage improvements Layout changes

When the entire home is being remodeled, there may be more flexibility to relocate rooms and improve the overall layout.

For example, a large upstairs room may be divided into a bedroom and two bathrooms.

An existing bathroom may be removed to create a larger living space.

A laundry room may be relocated to a more practical area of the home.

CKS Builders LLC helps homeowners consider how each change affects the rest of the floor plan.

Featured Project

A Whole-Home Remodeling Project

One of Steven's recent projects involved a major reconfiguration of an existing home.

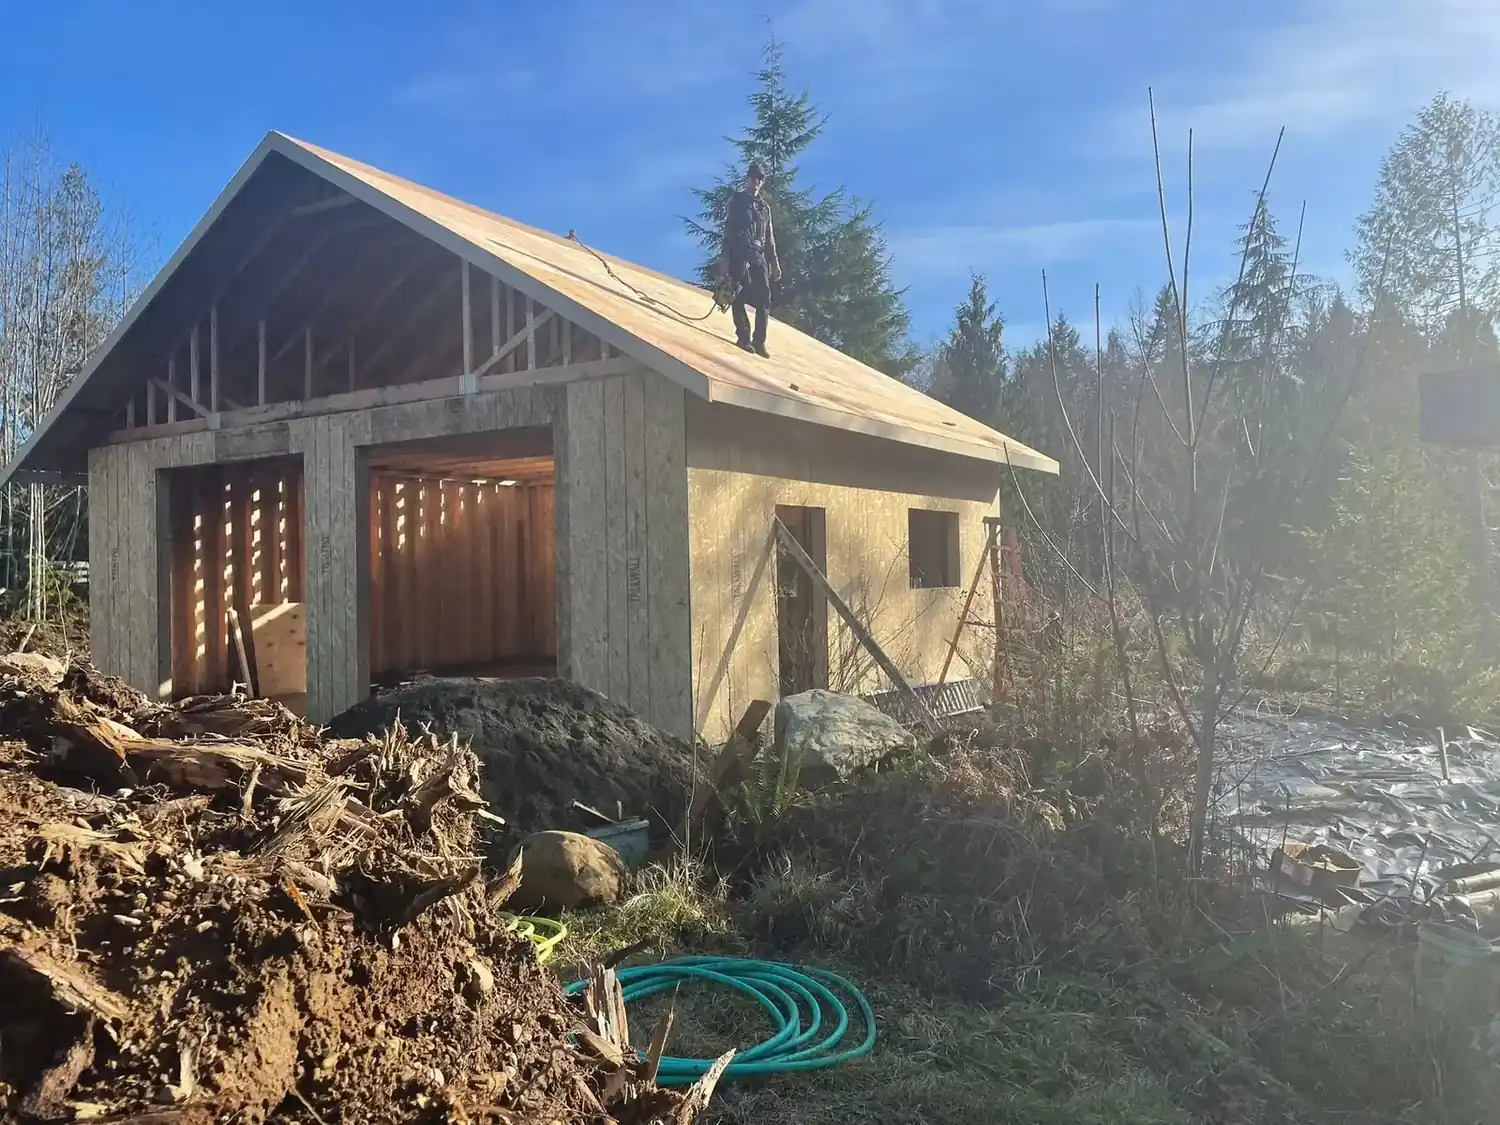
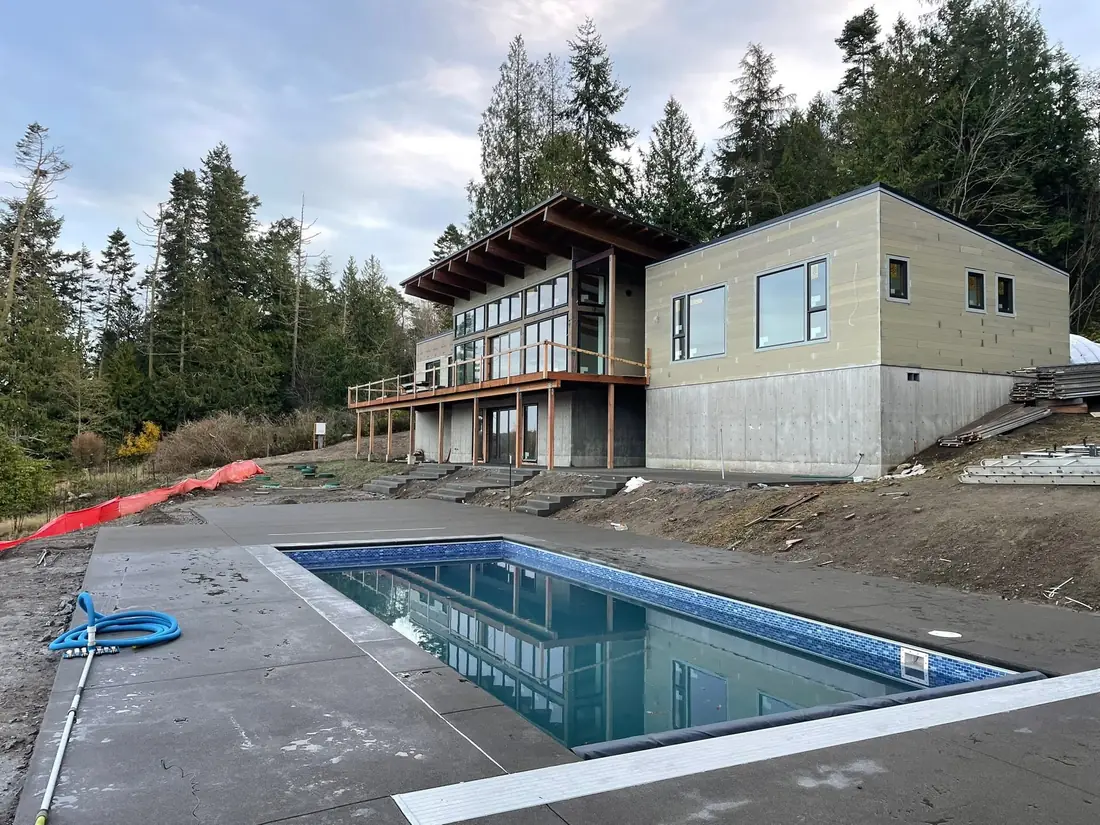
Before Home during construction before completion by CKS Builders LLC near Port Angeles, WA
After The same home completed with finished siding, decking, and landscaping by CKS Builders LLC near Port Angeles, WA
Kitchen and Structure

The kitchen remained in the same general location, but a wall was removed to connect it with the dining area. Because the wall supported the second story, the project required new structural support. The completed kitchen included a large eight-foot island that provided additional workspace, storage, and seating.

Upstairs Layout

Upstairs, a large room that had been used as a laundry room was redesigned to create two bathrooms and a bedroom.

Open Staircase

The existing staircase was enclosed by walls, making it feel separated from the rest of the home. Those walls were removed and replaced with an open railing and iron balusters.

Loft and Mountain Views

Another upstairs bathroom was removed, and the plumbing was capped. That area became an open loft and living room where the homeowners could better enjoy views of Mount Baker.

Relocated Laundry

The laundry room was moved downstairs into a bathroom where the shower had previously been located. The room was then converted into a half bathroom and laundry area.

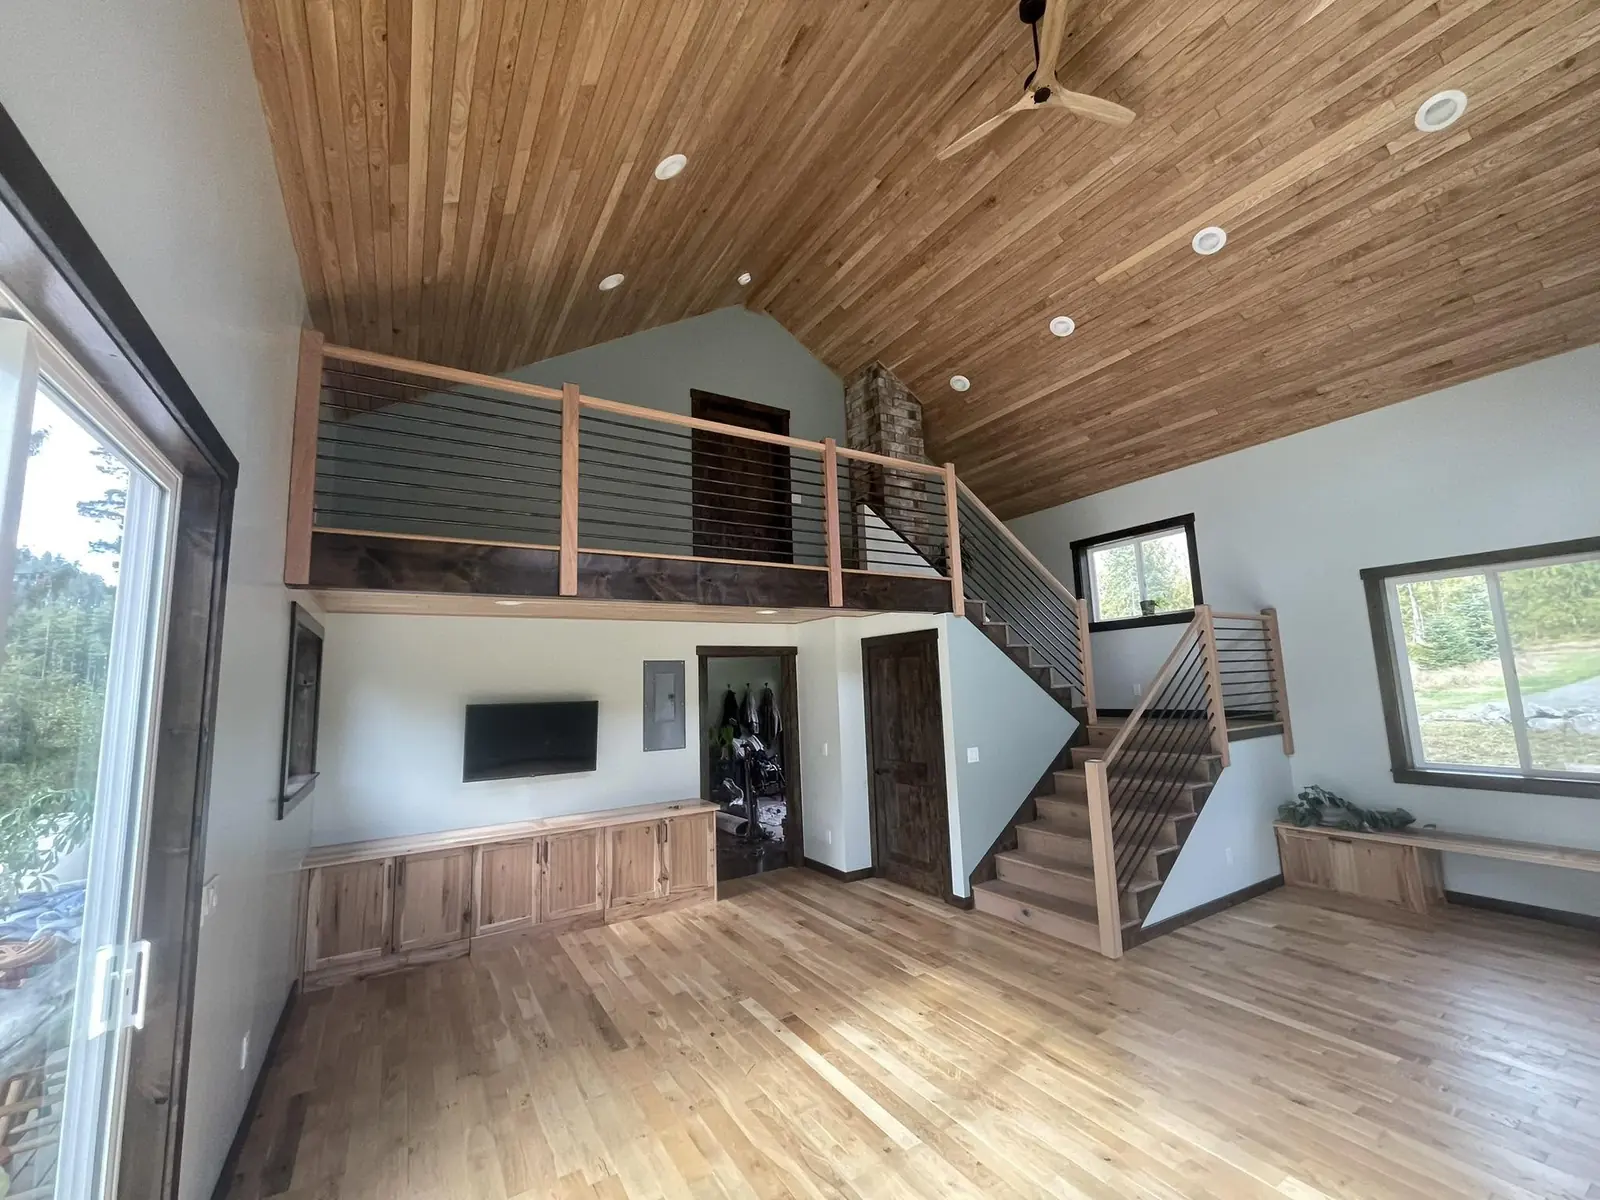
Open loft, stair railing, and vaulted cedar ceiling in a home by CKS Builders LLC near Port Angeles, WA
Open Railings, Open Loft

This project demonstrates what a whole-home remodel can accomplish. Instead of simply replacing finishes, the layout was redesigned around the way the homeowners wanted to use the property.

Plan Your Own Transformation
No Plans Needed

You Do Not Need Completed Plans

You do not need architectural plans before contacting CKS Builders LLC.

Starting From an Idea

Many homeowners begin with a general idea. They may want a more open kitchen, an additional bedroom, a better bathroom layout, or a more functional upstairs level, but they may not know how to make those changes possible.

Steven can walk through the home, discuss your priorities, and explain which ideas may be practical. If architectural plans, structural engineering, or permits are required, CKS Builders LLC can help coordinate the next steps.
Already Holding Plans

Homeowners who already have plans can also contact CKS Builders LLC. Steven can review the design and suggest adjustments when a layout may be improved for workflow, function, or construction.

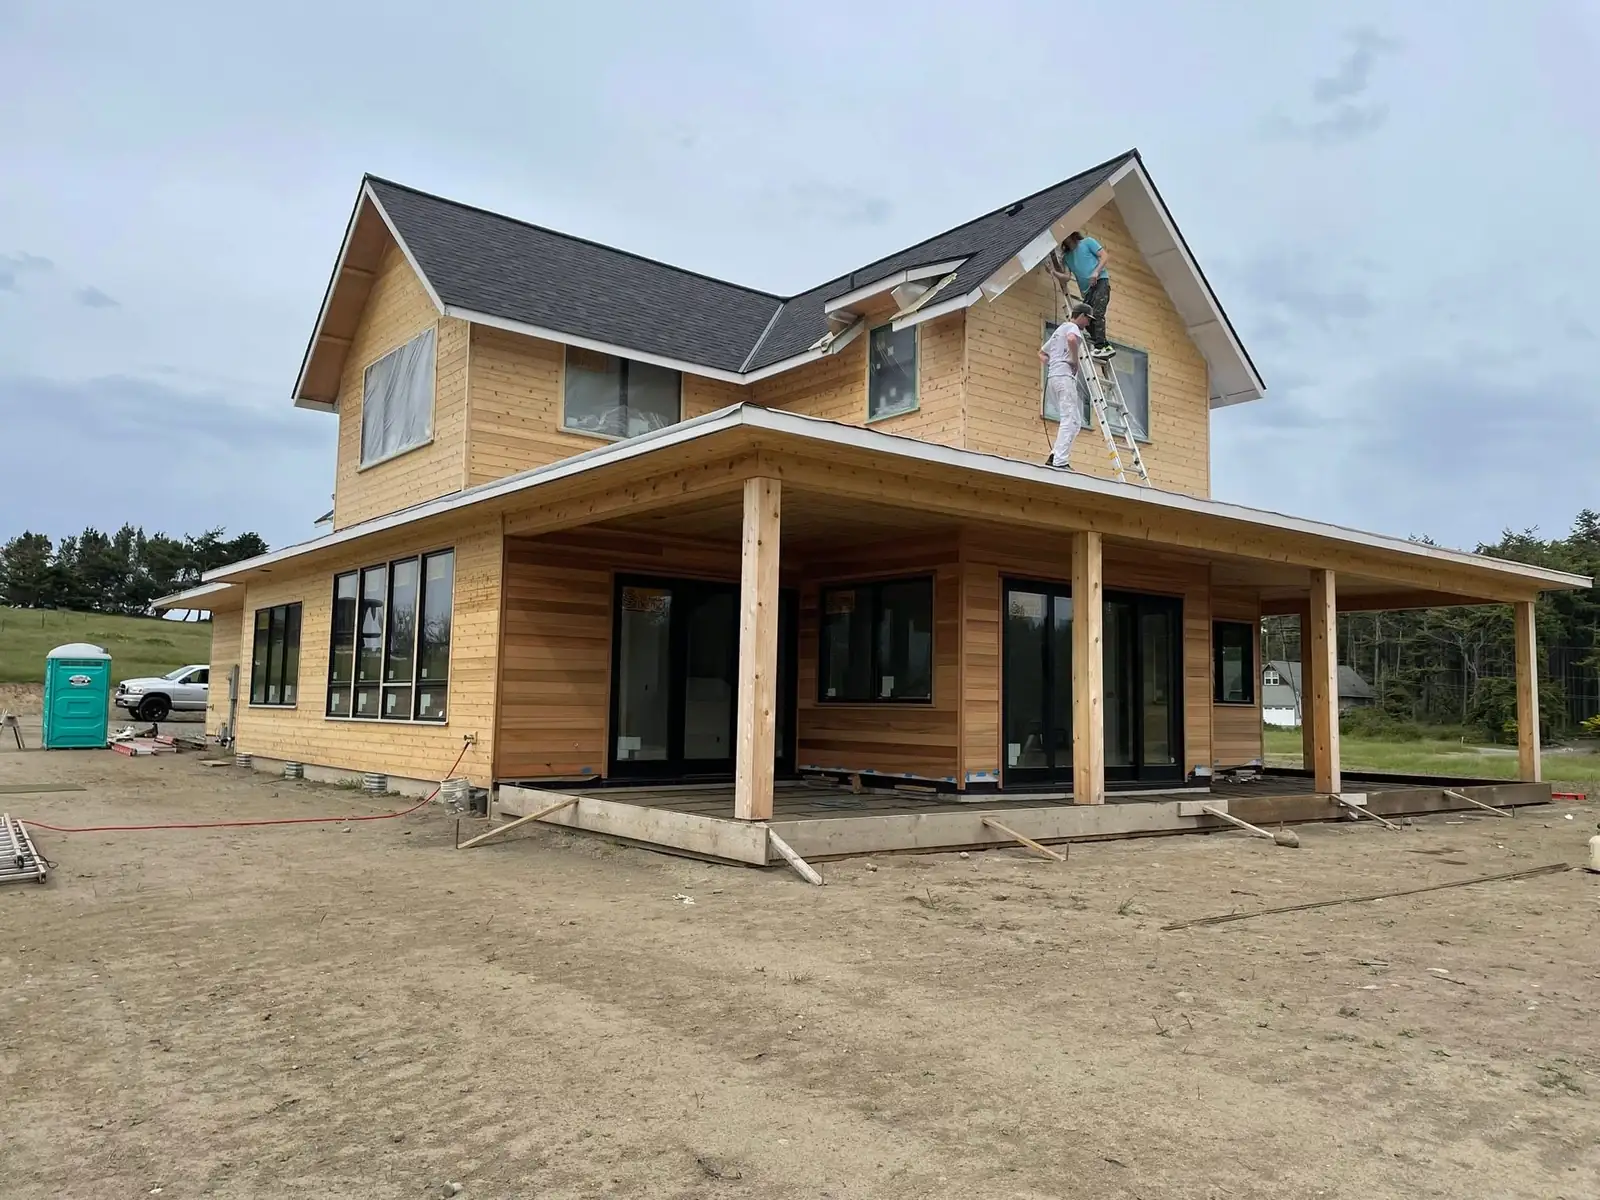
Two-story custom home built by CKS Builders LLC in Clallam County, WA

Reviewing these details early can help avoid expensive changes once construction is underway.

Budgeting

Detailed and Transparent Budgeting

Cost is one of the first questions homeowners ask, but a whole-home remodel cannot be accurately priced without understanding the property and the complete scope of work.

The cost may be affected by:

The size of the home

Structural changes

Existing conditions

Engineering and permits

Material selections

Cabinetry and countertops

Tile and flooring

Plumbing and electrical work

Windows and doors

Interior finishes

Unexpected conditions discovered during demolition

The Site Visit

The process usually begins with a conversation and a site visit. Steven reviews the home, discusses the desired changes, and evaluates visible conditions.

A Preliminary Range

For many remodeling projects, CKS Builders LLC can provide a preliminary budget range. This helps the homeowner determine whether the overall scope matches the available investment.

If It Runs Over

If the original plan is above budget, Steven can discuss possible alternatives. The project may be completed in phases, simplified, or focused on the highest-priority improvements.

The Detailed Estimate

Once the homeowner is serious about proceeding, CKS Builders LLC prepares a detailed estimate. Steven uses spreadsheets to explain the different project costs and clearly identifies overhead and profit rather than hiding those amounts inside subcontractor pricing.

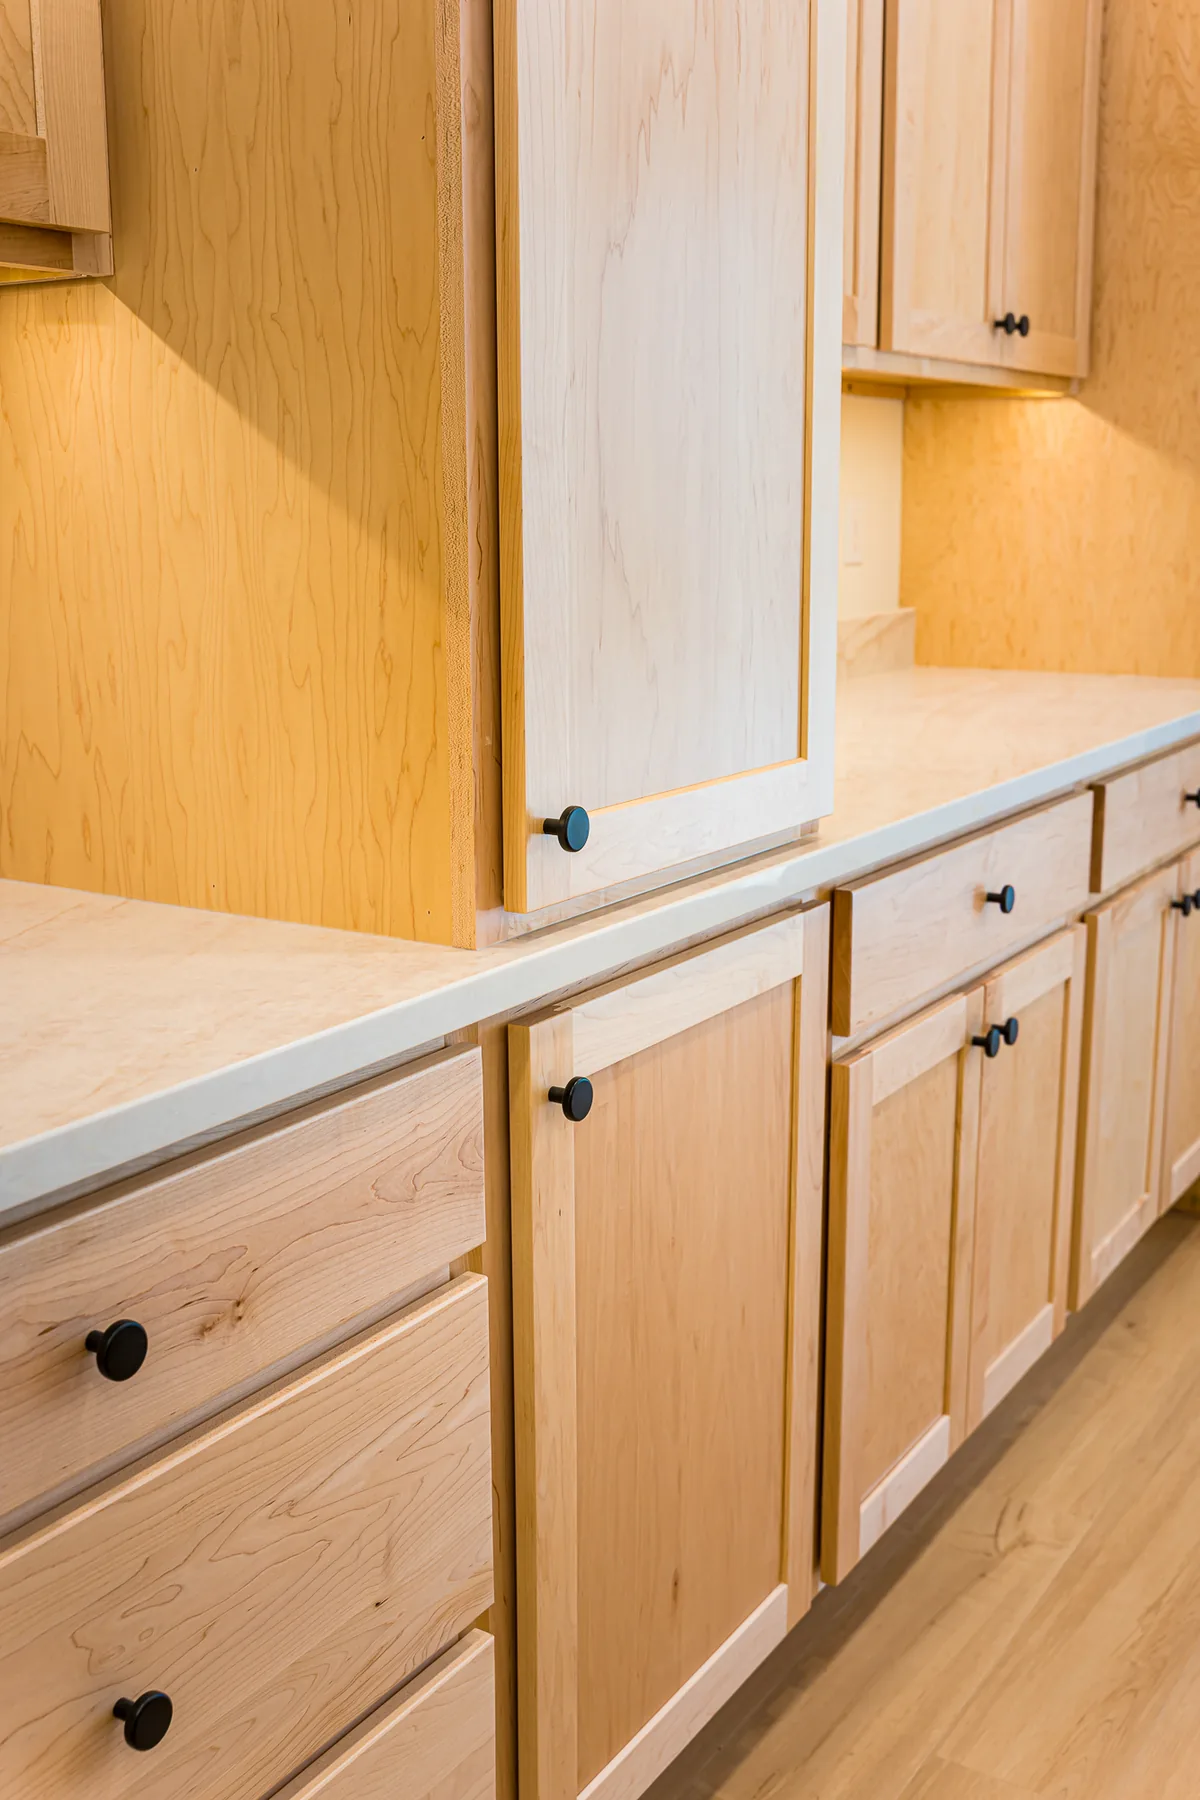
Maple kitchen cabinetry with black knobs and a light countertop, from a kitchen remodel by CKS Builders LLC
Selections

Guidance With Materials and Selections

A whole-home remodel involves many decisions.

Homeowners may need to choose windows, siding, cabinets, countertops, plumbing fixtures, flooring, tile, doors, trim, railings, appliances, and paint.

CKS Builders LLC helps organize the selection process by giving clients a clear breakdown of the decisions that need to be made. Steven can also direct homeowners toward suppliers and companies he has worked with throughout his career.

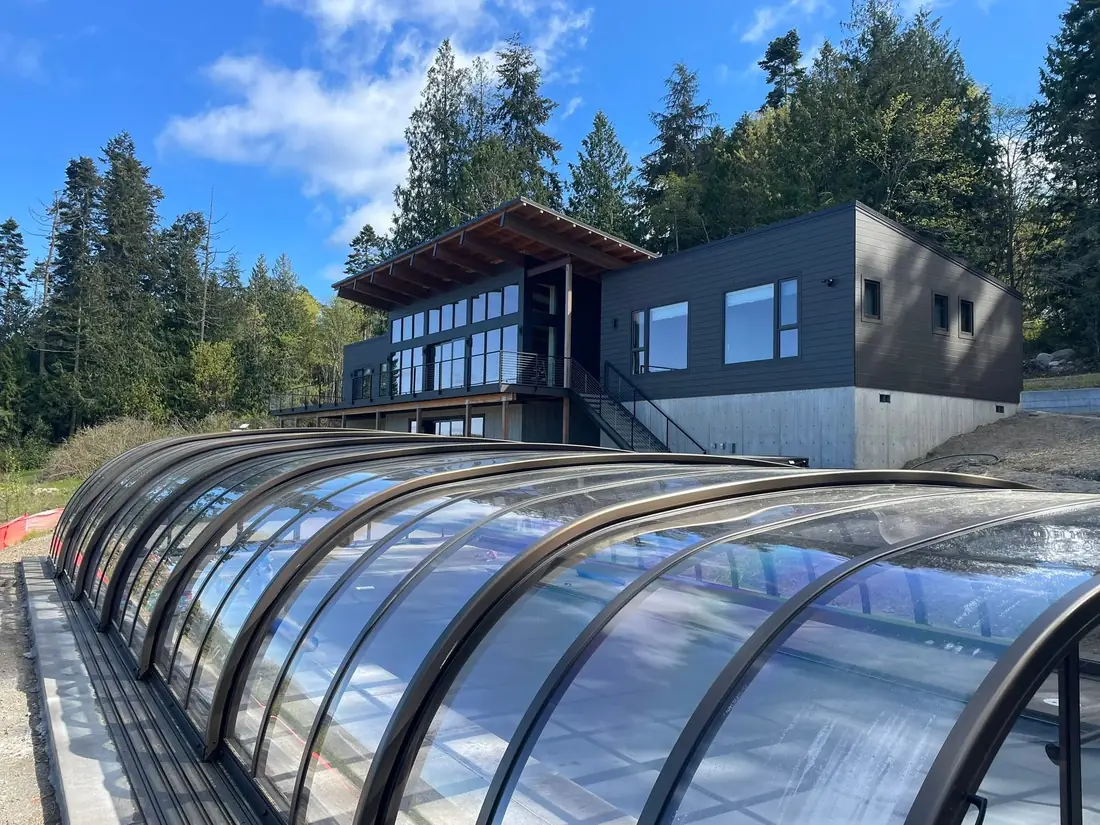
Modern custom home finishes and materials by CKS Builders LLC in Port Angeles, WA

The homeowner remains in control of the final design, but the process becomes easier when selections are organized and practical guidance is available.

CKS Builders LLC works with a range of styles, including modern, minimalist, Scandinavian-inspired, traditional, and custom combinations based on the homeowner's preferences.

Communication

Clear Communication During Construction

Whole-home remodeling involves many connected decisions, so clear communication is important.

CKS Builders LLC typically organizes routine project communication through email. This creates a written record of selections, pricing, questions, and approvals. When an answer is needed quickly, Steven contacts the homeowner by phone.

During planning, clients receive information about the decisions that need to be made and when those decisions are required.

Project timelines vary based on the scope, engineering, permitting, material availability, subcontractor schedules, and existing conditions. CKS Builders LLC develops the schedule around the actual work rather than promising the same timeline for every project.

Our Background

Experience Built Over a Lifetime in Construction

CKS Builders LLC was established in 2025, but Steven's experience began long before the company opened.

Steven Frerichs, owner of CKS Builders LLC in Port Angeles, WA
Crested Butte & Montana

He grew up in the trades while his father operated a painting business in Crested Butte, Colorado. Steven began leading crews at a young age and later moved into carpentry after relocating to Montana.

Alaska & the Peninsula

He continued building and running crews in Alaska, where he worked on remodeling and custom construction. After moving to the Olympic Peninsula, he spent approximately five years working with a high-end homebuilder.

The Crew Today

Steven and his team now personally handle many core building and carpentry tasks, including framing, interior trim, siding, windows, doors, and finish work. CKS Builders LLC coordinates appropriate subcontractors for specialty trades such as plumbing, electrical, roofing, concrete, and drywall.

What Clients Value

Customers have appreciated Steven's knowledge, communication, honesty, craftsmanship, and ability to see possibilities within an existing space.

Service Area

Whole-Home Remodeling Across Clallam and Jefferson Counties

CKS Builders LLC is based in Port Angeles and serves homeowners throughout Clallam County and Jefferson County, including:

Port Angeles Sequim Port Townsend Port Hadlock Chimacum Gardiner Carlsborg Lake Crescent Surrounding North Olympic Peninsula communities

Project availability depends on the project scope, location, and current schedule.

Common Questions

Whole-Home Remodeling Frequently Asked Questions

Do I need plans before contacting CKS Builders LLC?

No. You can contact CKS Builders LLC while the project is still an idea. Steven can review the home, discuss your goals, and explain the likely next steps.

Can CKS Builders LLC remove walls?

CKS Builders LLC can evaluate wall removal and structural layout changes. Load-bearing walls may require engineering and new structural support before they can be removed.

Can bathrooms and laundry rooms be relocated?

In many homes, rooms can be relocated or reconfigured. Feasibility depends on plumbing, structure, available space, utilities, and permitting requirements.

How much does a whole-home remodel cost?

There is no standard price for every project. Cost depends on the home, size of the project, structural work, materials, and existing conditions. CKS Builders LLC reviews the property before developing a preliminary budget.

Can CKS Builders LLC work with existing plans?

Yes. Steven can review existing plans and may recommend practical adjustments that improve function, workflow, or constructability.

Does CKS Builders LLC coordinate plumbing and electrical work?

Yes. CKS Builders LLC manages the overall project and coordinates appropriate licensed subcontractors for specialty trades.

Start Planning Your Whole-Home Remodel

You do not need to have every detail figured out before starting the conversation. You may know that your kitchen feels too closed off, your bathrooms no longer meet your needs, or the entire layout feels outdated. CKS Builders LLC can help you evaluate the home and determine how its different spaces may be improved together.

+1 360-808-6585

Contact CKS Builders LLC for whole-home remodeling in Port Angeles, Sequim, Port Townsend, Port Hadlock, Chimacum, and surrounding areas of Clallam and Jefferson counties. Call +1 360-808-6585 or submit the contact form to tell CKS Builders LLC about your home and the changes you are considering.

Get in Touch

Contact CKS Builders LLC

Tell CKS Builders LLC about your custom home, remodeling project, addition, ADU, kitchen, bathroom, or residential carpentry needs.

Working hours
Mon - Sun: Open 24 Hours